What's in a plan set
What's in a permit plan set.
A building department reviews much more than a floor plan. Here is every kind of construction drawing in a complete set for a new Florida home, what it shows and why it is there, illustrated with real sheets from our sample set.
Plan review
What the building department looks for.
For a new home, the Florida Building Code lists the minimum the plan reviewer checks. The drawings have to be clear enough to show that the house will meet the code.
Minimum plan review items
- Floor plan and site plan
- Foundation plan
- Floor and roof framing plan or truss layout
- Windows and doors, their flashing and rough opening sizes
- All exterior elevations
- For a home: setbacks, smoke alarms, egress, a wall section from foundation to roof with its connectors and wind requirements, flood information and impact protection
Sheet by sheet
Seven disciplines, one coordinated set.
Sheets are grouped by discipline and numbered with a letter for each one, so everybody on the job finds the same thing in the same place.
-
G
General: cover, index and code matrix
The cover lists every sheet in the set. The code matrix lists each Florida Building Code requirement that applies to the house, its code section and the sheet where it is met, so a reviewer finds it fast.
- Cover sheet and index
- General notes and code matrix
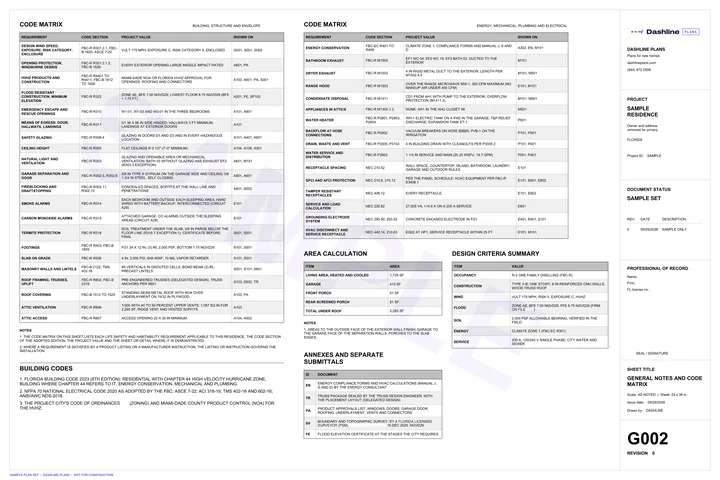 G002 · Code matrix
-
SP
Site plan, grading and drainage
The site plan places the house on your lot. It is drawn from an accurate boundary survey and shows the distances to the lot lines, existing and finished grades, the driveway and utilities and, when the lot is in a flood zone, the flood zone and design flood elevation.
- Site plan with setbacks, driveway, utilities and trees
- Grading, drainage and flood data
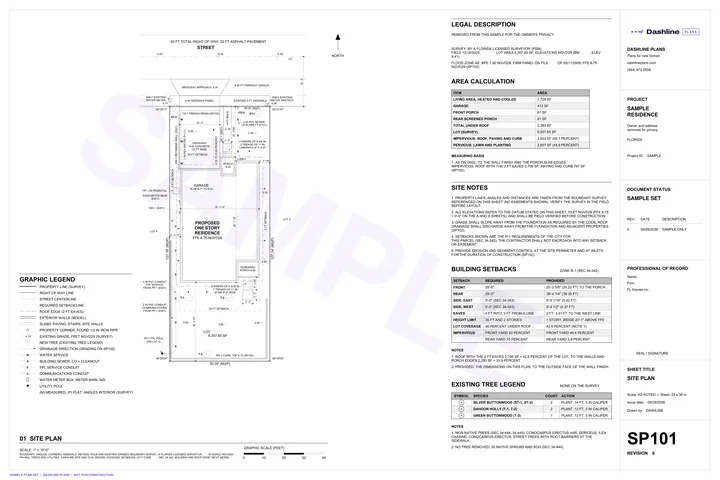 SP101 · Site plan
-
A
Floor plans, elevations and sections
The heart of the set: the layout of every room, what the house looks like from each side and how it is put together, from the wall types to the doors and windows with their sizes.
- Floor plan, room dimensions and reflected ceiling plan
- Roof plan
- Exterior elevations, building sections and wall sections
- Interior elevations of the kitchen, baths and laundry
- Wall types, envelope and opening details
- Door, window and room finish schedules
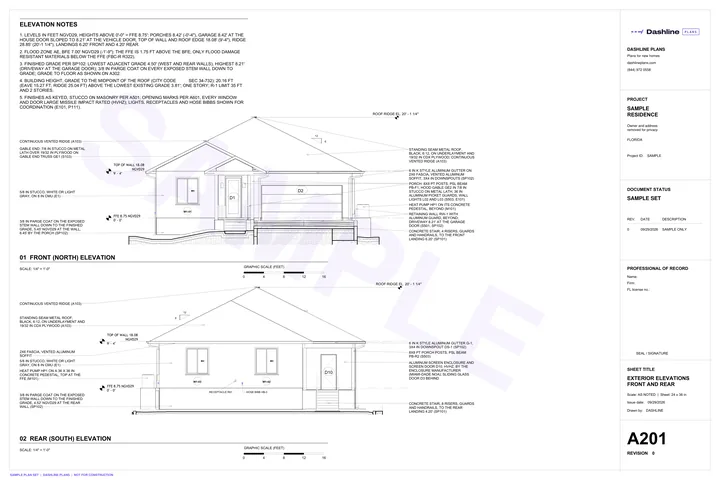 A201 · Exterior elevations
-
S
Structural: designed for Florida wind
The structural sheets carry the wind design data the code asks for, including the design wind speed, risk category, exposure and the pressures on walls, roof and openings, plus the design soil bearing value. Then come the foundation, the roof framing and truss layout, and the connections that tie the house together from footing to roof.
More on the structural engineering
- Structural notes, design criteria, loads and wind pressures
- Foundation plan and details
- Roof framing and truss layout, roof connector plan
- Framing, masonry, porch and connection details
- Lintel, header and connector schedules
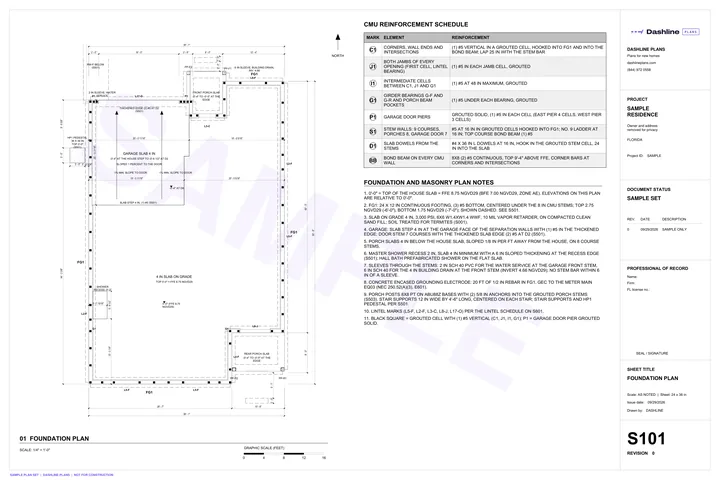 S101 · Foundation plan
-
M
Mechanical: air conditioning and ventilation
Where the equipment and ducts go, plus bath fans, dryer and range hood exhaust. In Florida the heating and cooling equipment is sized with ACCA Manual S from the loads calculated with Manual J.
- HVAC plan
- Mechanical details
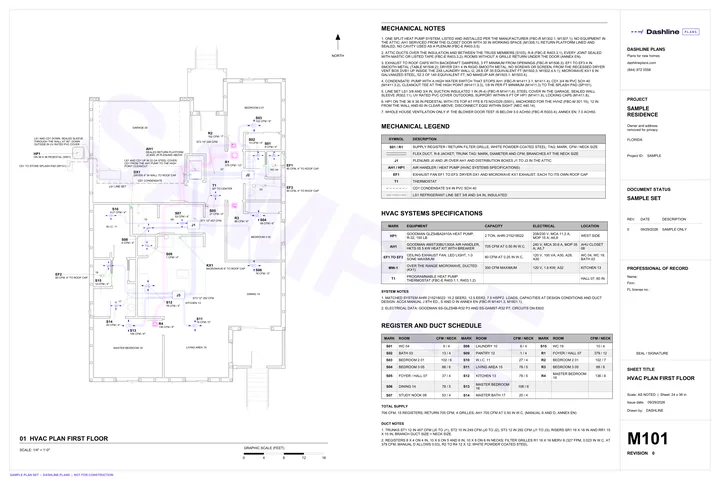 M101 · HVAC plan
-
E
Electrical: power, lighting and alarms
Receptacles, lights, switches, smoke and carbon monoxide alarms, the electrical service and the panel, with the load calculation that sizes it.
- Electrical plan
- Riser and one line diagram
- Service details
- Panel schedules and load calculation
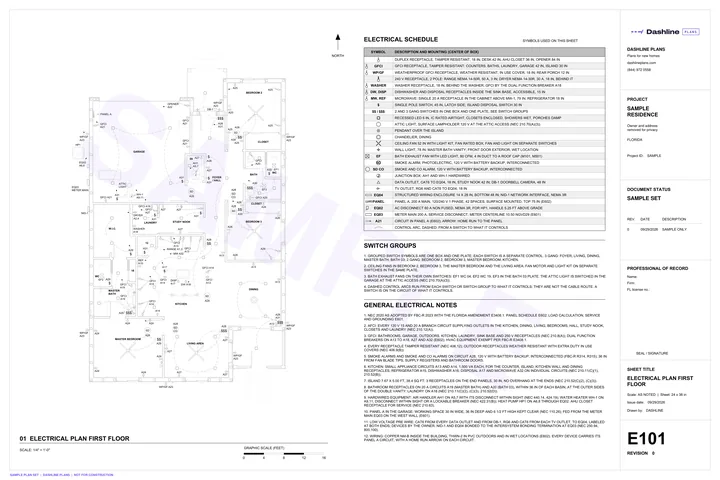 E101 · Electrical plan
-
P
Plumbing: water, drainage and vents
Fixtures, the water supply, drainage, vents and cleanouts, with riser diagrams that show how it all connects.
- Plumbing notes, legend and fixture schedule
- Plumbing and water supply plans
- Sanitary and water riser diagrams
- Plumbing details
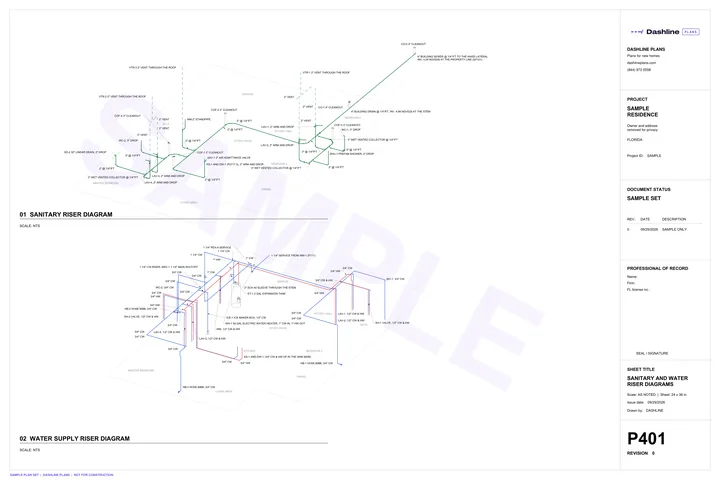 P401 · Riser diagrams
Beyond the sheets
Calculations and documents that travel with the set.
Energy code calculations
The Florida Energy Code accepts three ways to comply: prescriptive, performance or an energy rating index. The compliance form goes in with the permit application, and the drawings show the insulation values, the window ratings and the air conditioning equipment. Included in every home package. More on energy calculations.
Truss design drawings
Pre engineered roof trusses are designed and sealed by the truss manufacturer's engineer from the layout in the set. The building official approves the truss drawings before the trusses are installed.
Product approvals
Windows, doors, roofing and shutters carry a Florida product approval or a Miami Dade product approval number. Many building departments ask for the list of approvals with the permit.
Engineering seals
Many building departments, including Orange, Hillsborough and Lee counties and the City of Jacksonville, require new home plans signed and sealed by a Florida licensed design professional. Every Dashline home package includes engineering review and seals.
What you receive
A package you can submit, price and build.
Which sheets your project needs depends on your county and on the scope in your quote. Your quote lists every sheet, file and review before production starts.
| Code | File |
|---|---|
| Coordinated plan setThe drawing package for your agreed design and permit submission scope. | |
| RVT | Revit modelThe working model, in the Revit version we agree on. |
| DWG | CAD exportsIn the formats your builder or consultants need. |
| NRG | Energy calculationsFlorida energy code calculations for your permit. |
Written for the Florida Building Code, 8th Edition (2023), in effect in October 2026. The 9th Edition is scheduled for December 31, 2026, and the edition in effect on the day you apply for your permit governs it. Sources: Florida Building Commission, Florida Statutes 553.73.
Get the whole set for your home.
Fixed prices with engineering included, delivered 15 business days after your project starts.