New custom homes
A new home designed around your lot and your wish list, with coordinated drawings, a Revit model and one fixed fee.
Quote a custom homeCustom home plans for Florida homeowners and builders, drafted in Revit and sealed by licensed engineers. Complete plans in 3 weeks, from $5,450 with engineering included.
Sample plan
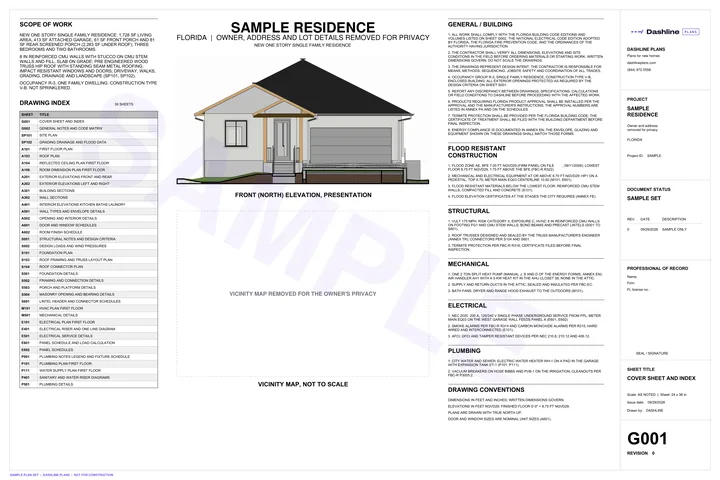
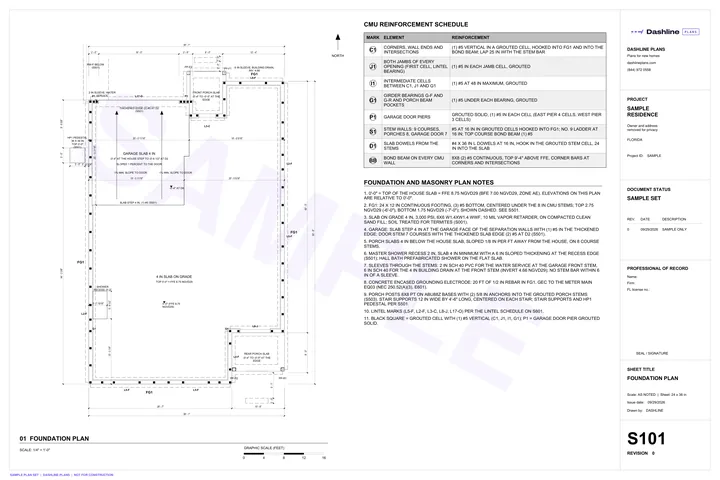
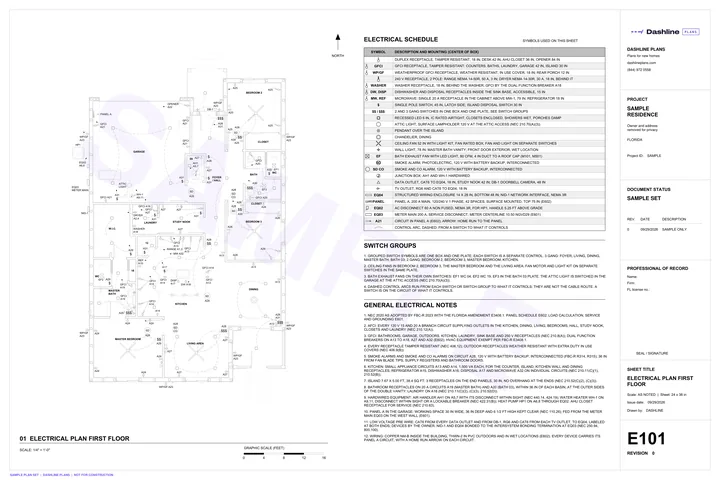
Floor plans, elevations, the Revit model, energy calculations and engineering seals, delivered 15 business days after you start. Drag on the sample plan to measure it.
LegendLine types
New construction and detached structures only. We do not take on additions or remodels connected to an existing home.
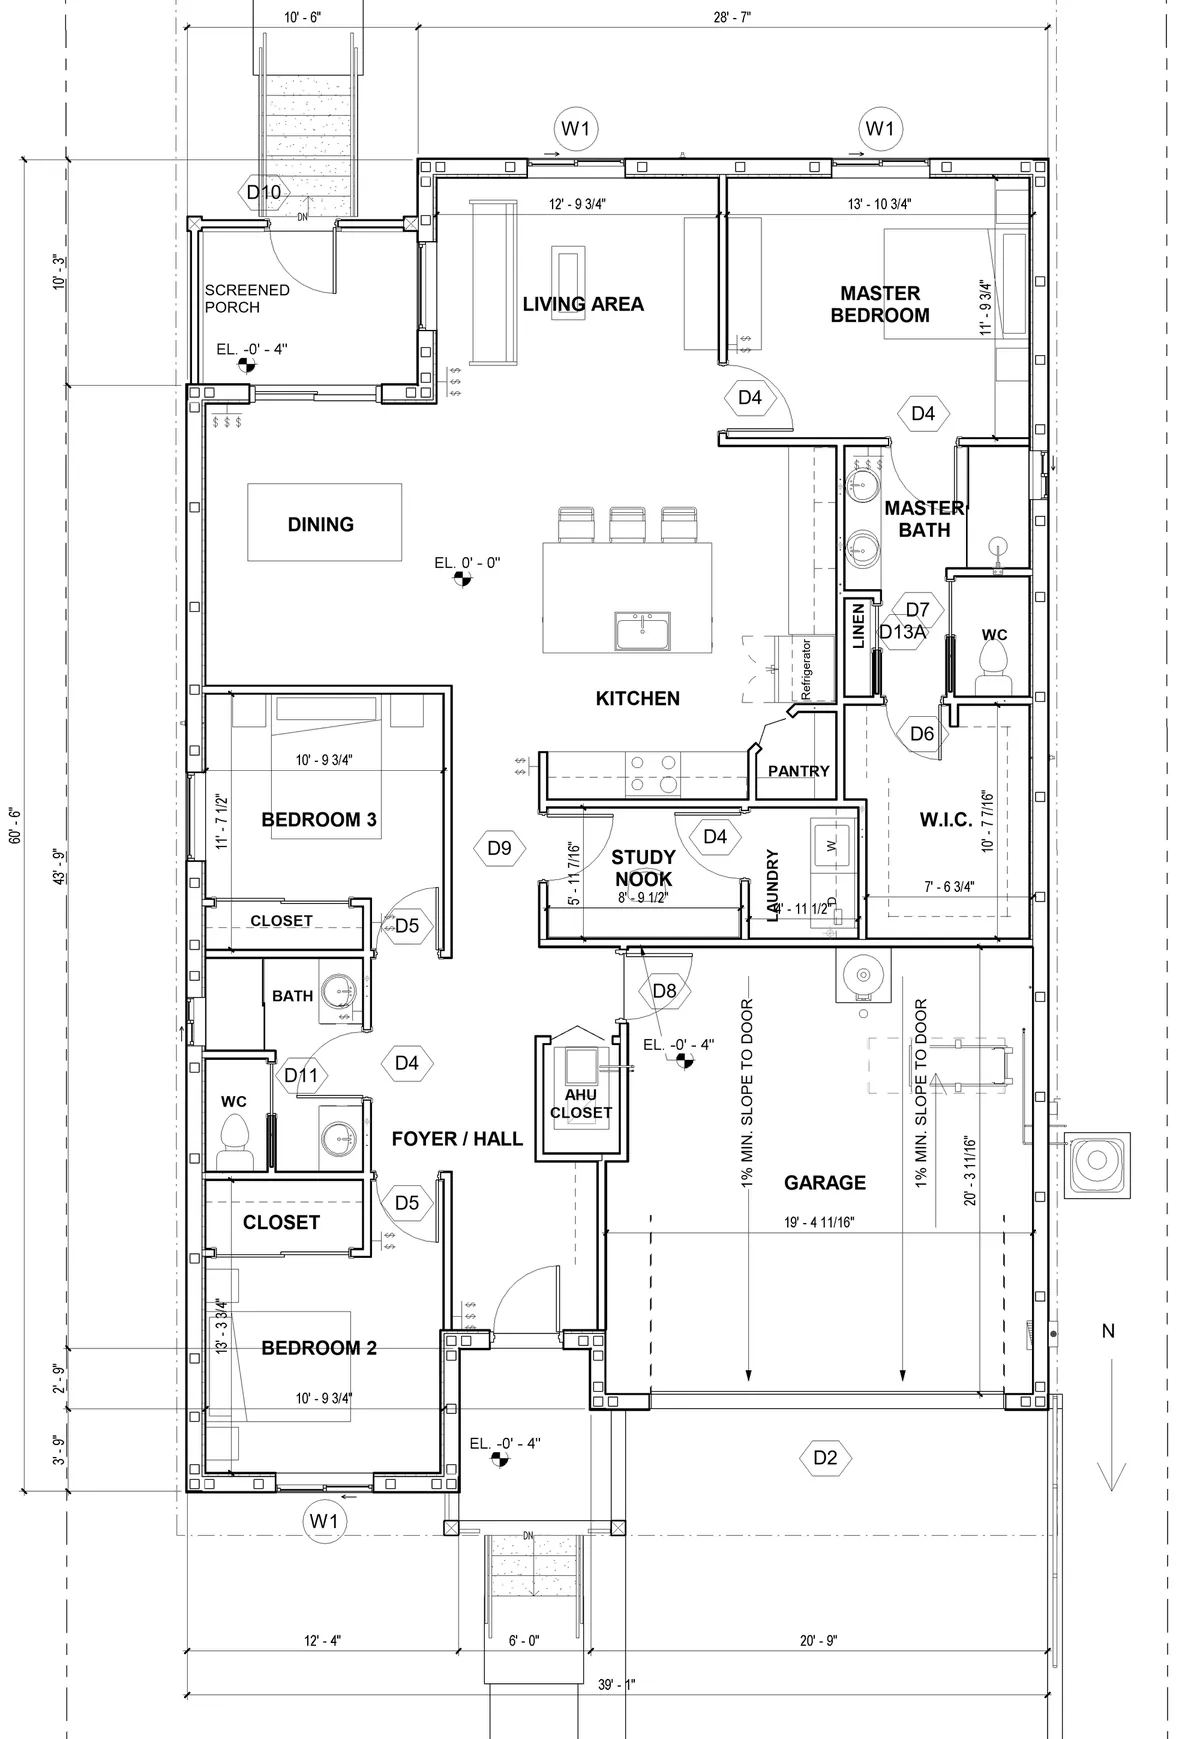
Drag on the plan to measure
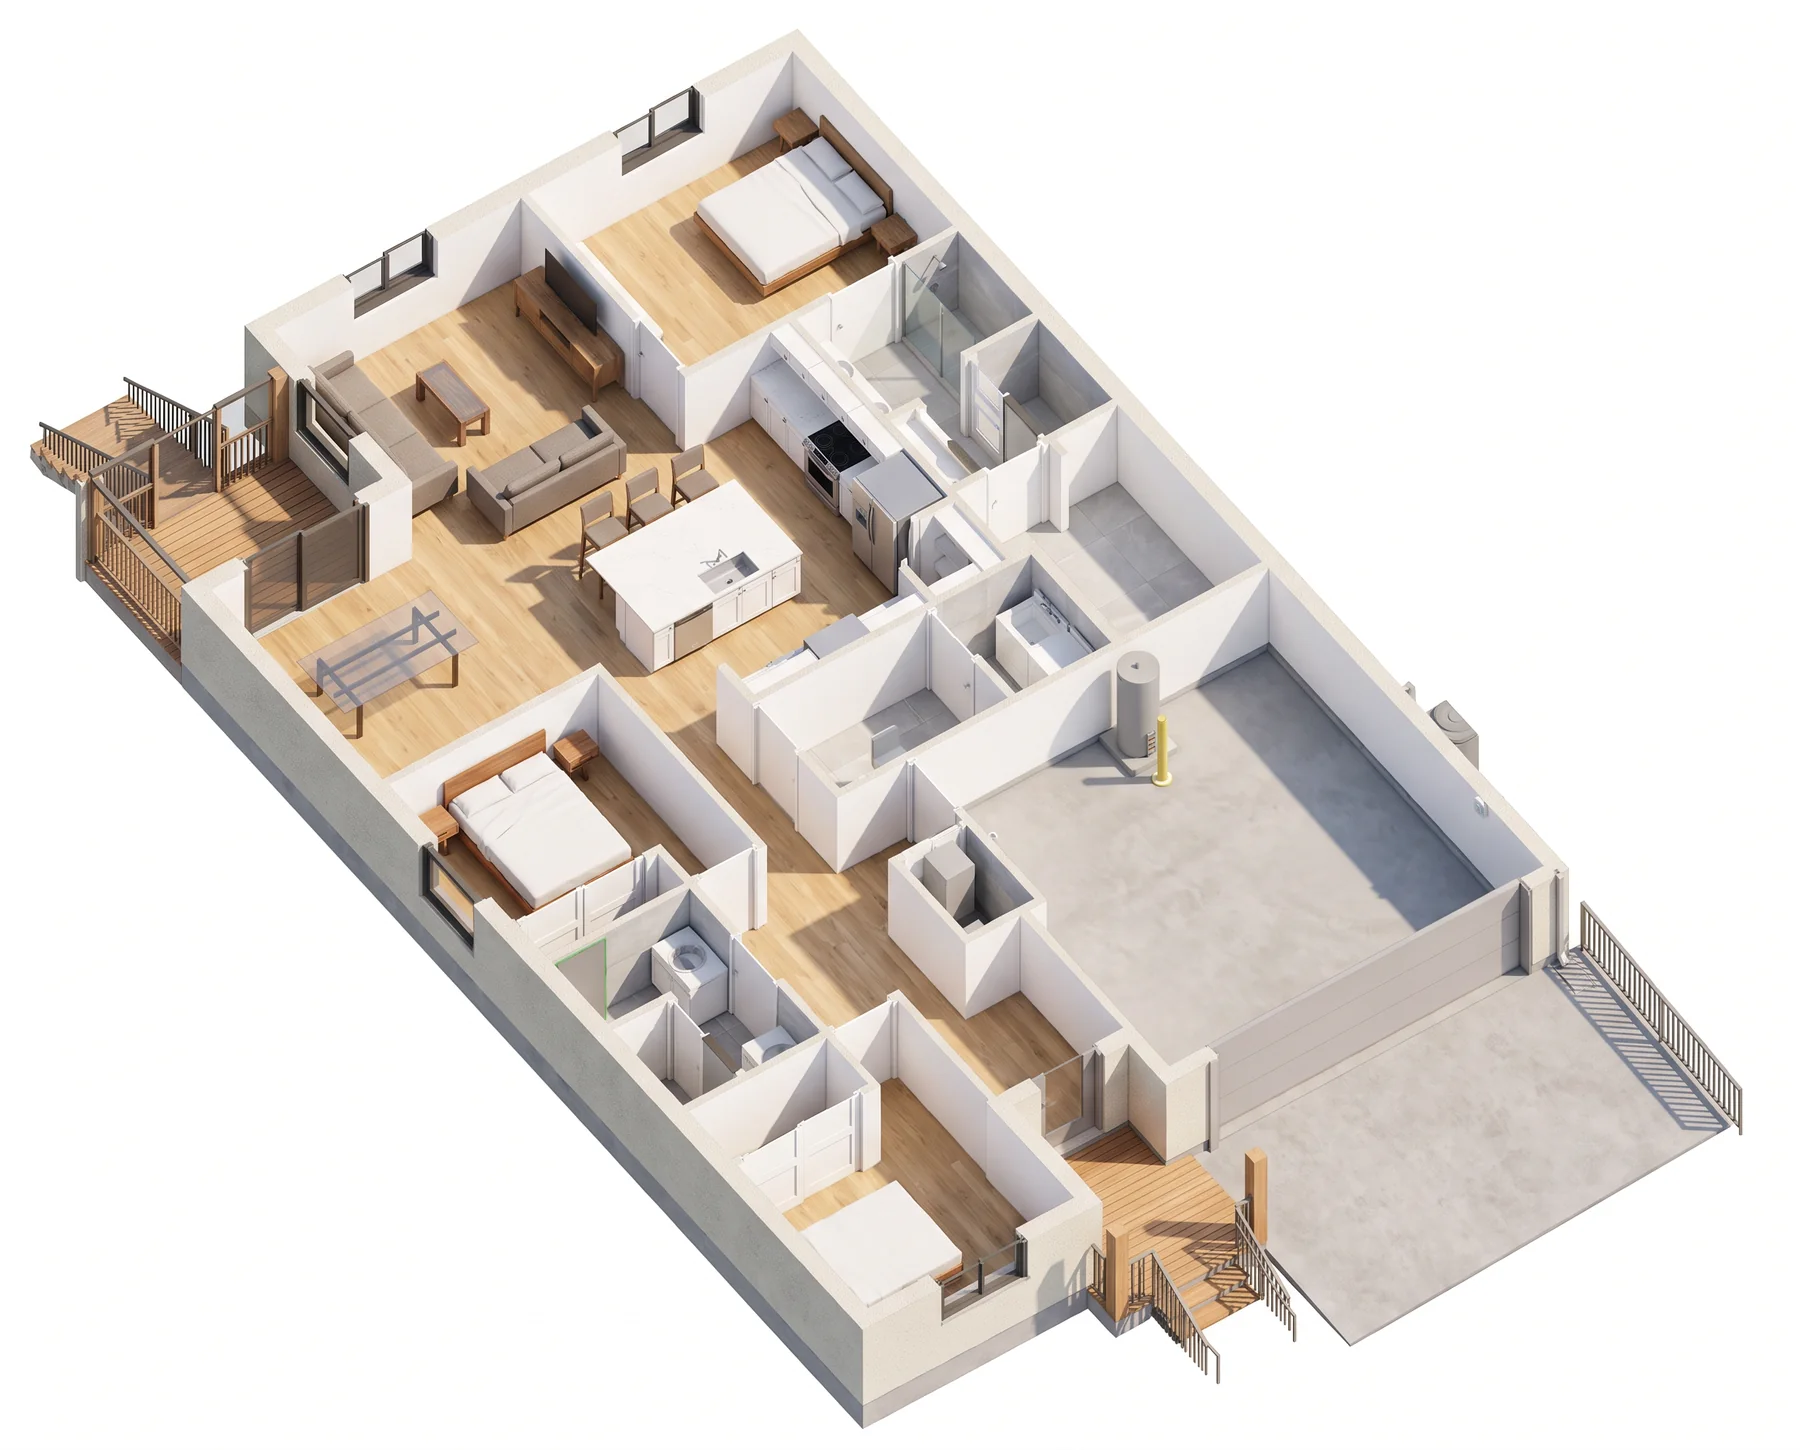
Rendering made from the Revit model. Furniture and finishes are illustrative.
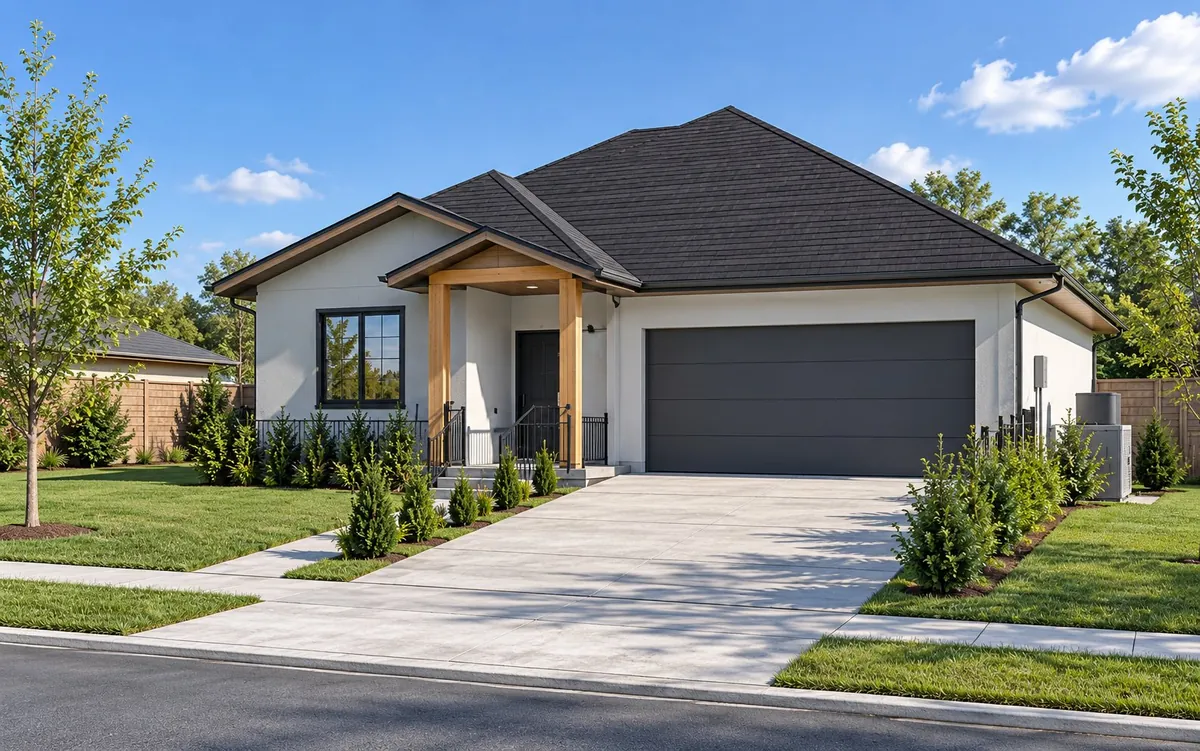
Concept illustration. Not a photo or a final Revit export.
New construction is all we do, from the main house to the guest house out back.
A new home designed around your lot and your wish list, with coordinated drawings, a Revit model and one fixed fee.
Quote a custom homeDetached garages, guest houses, studios and similar separate buildings, drawn to the same standard as a full home.
Quote a detached structureDrafting, Revit modeling and PDF or CAD to Revit conversion for builders working on new projects.
Quote builder supportLuxury custom homes
Distinctive design, premium finishes and complex sites need more design and coordination. We prepare a tailored fixed fee and schedule for that work.
Tell us about your custom homeCompare every type of plan we draw Detached garage plansADU and guest house plans
Every home package includes the full permit set, the Revit model, energy calculations and engineering seals, delivered in 3 weeks.
Up to 1,800 sq ft
$5,450*
New custom home
1,800 to 2,600 sq ft
$6,450*
New custom home
2,600 to 3,500 sq ft
$7,450*
New custom home
Garage, guest house or studio
from$2,950*
Detached structure
*Prices depend on the level of customization, and you get a fixed quote in writing before we start. Survey, soil report and permit fees are not included.
Optional
Structural calculations package
from $1,500
Wind load, foundation and framing calculations, sealed by a licensed engineer.
Luxury or over 3,500 sq ft
Custom fixed quote
Distinctive design and complex sites get their own scope and price.
Save time and money
Bring a floor plan you like. Starting from a layout you already love is the fastest way to your permit set and keeps your price at the low end. We use it to understand what you want, then draw your own plans for your lot.
Waiting months for house plans shouldn't be normal. Complete plans in 3 weeks.
Once we have your signed agreement, deposit and survey, your plans are complete 15 business days later, with every review on the calendar.
Every package ties the drawings, the Revit model and the images together, so the homeowner can see the house and the builder can build it.
The floor plan comes from the sample home's Revit model, and the model renderings are made from it. The exterior concept and the kitchen study are illustrations.
Sample plan setSee all 39 sheets of a real permit setSite, floor plans, elevations, structural, mechanical, electrical and plumbing, with the owner's details removed. Zoom into every sheet.Your quote lists every file, image, review and revision round before production starts. No surprises at delivery.
| Code | Deliverable |
|---|---|
| Coordinated plan setThe drawing package for your agreed design and permit submission scope. | |
| RVT | Revit modelThe working model, in the Revit version we agree on. |
| DWG | CAD exportsIn the formats your builder or consultants need. |
| IMG | RendersThe exterior and interior images listed in your quote. |
| SEAL | Professional review and sealsFor the disciplines your package includes. |
| NRG | Energy calculationsFlorida energy code calculations for your permit, included. |
| CALC | Structural calculationsOptional package from $1,500, sealed by a licensed engineer. |
| REV | Revision roundsThe number of client revision rounds set in your quote. |
How it works
Tell us what you want to build. We confirm the scope, the fee and your delivery date.
Once the agreement, deposit and survey are in, the 3 week clock starts.
Review floor plans and 3D views, with your builder if you like, and we lock the layout.
The full set, engineering and energy calculations run in parallel, then a final quality check.
PDF set, Revit model, CAD files and images, about 3 weeks after you start.
15 business days, about 3 weeks, from reserved start to delivery
The 3 week delivery clock starts on your reserved start date, not when you send the form.
Home packages start at $5,450 for up to 1,800 sq ft, $6,450 for up to 2,600 sq ft and $7,450 for up to 3,500 sq ft, with energy calculations and engineering seals included. Detached garages, guest houses and studios start at $2,950. The final fixed price depends on the level of customization, and you get it in writing before we start. Luxury homes and homes over 3,500 sq ft are quoted individually.
Complete plans in 3 weeks: 15 business days from the day we have your signed agreement, deposit and site information, such as your survey. A structural change after the first design review restarts the schedule. Permit review by the building department runs on its own time.
Yes. Every home package includes engineering review and seals and the Florida energy code calculations. A structural calculations package is optional, from $1,500. Survey, soil report and permit fees are separate, and we tell you before you commit if your site needs anything extra.
A current boundary survey, with spot elevations if your site needs them, and a soil report if your engineer or county asks for one. If you have a floor plan you like, send it too. Then we need your decisions at the first design review.
Yes, please do. A floor plan you like is the fastest starting point and keeps your price at the low end. We use it to understand the layout you want, then draw your own plans for your lot.
No. We only draw new homes and detached structures such as garages, guest houses and studios. Work that connects to or changes an existing home is outside our scope.
Surveys, sketches, phone photos, PDF or CAD drawings, SketchUp and Revit files. For very large models, paste a Google Drive, Dropbox or WeTransfer link in the form. You can ask for a quote before you have everything.
Yes. Tell us who will use the drawings and what they need. We agree on file formats, documentation and coordination as part of your scope.
A few quick questions and we come back with a clear scope, a fixed quote and a delivery date.
Preview only. This form does not send anything yet.
On the live site, this is where your request reaches our team. In this preview, nothing was sent or uploaded.
We received your request. We will contact you soon to confirm your scope, your fixed price and your 3 week delivery date. Your reference number is .