Sample plan set
A real permit plan set, sheet by sheet.
These are the 39 sheets drawn in Revit for a new one story home in South Florida, with the owner's name, the address and the lot details removed. Open any sheet and zoom in to read every note.
The home in this sample
We removed the owner's name, the address, the parcel and legal description, the surveyor and the vicinity map. Every sheet is marked as a sample, not for construction. The seal box is empty because seals go on the final issued set.
General
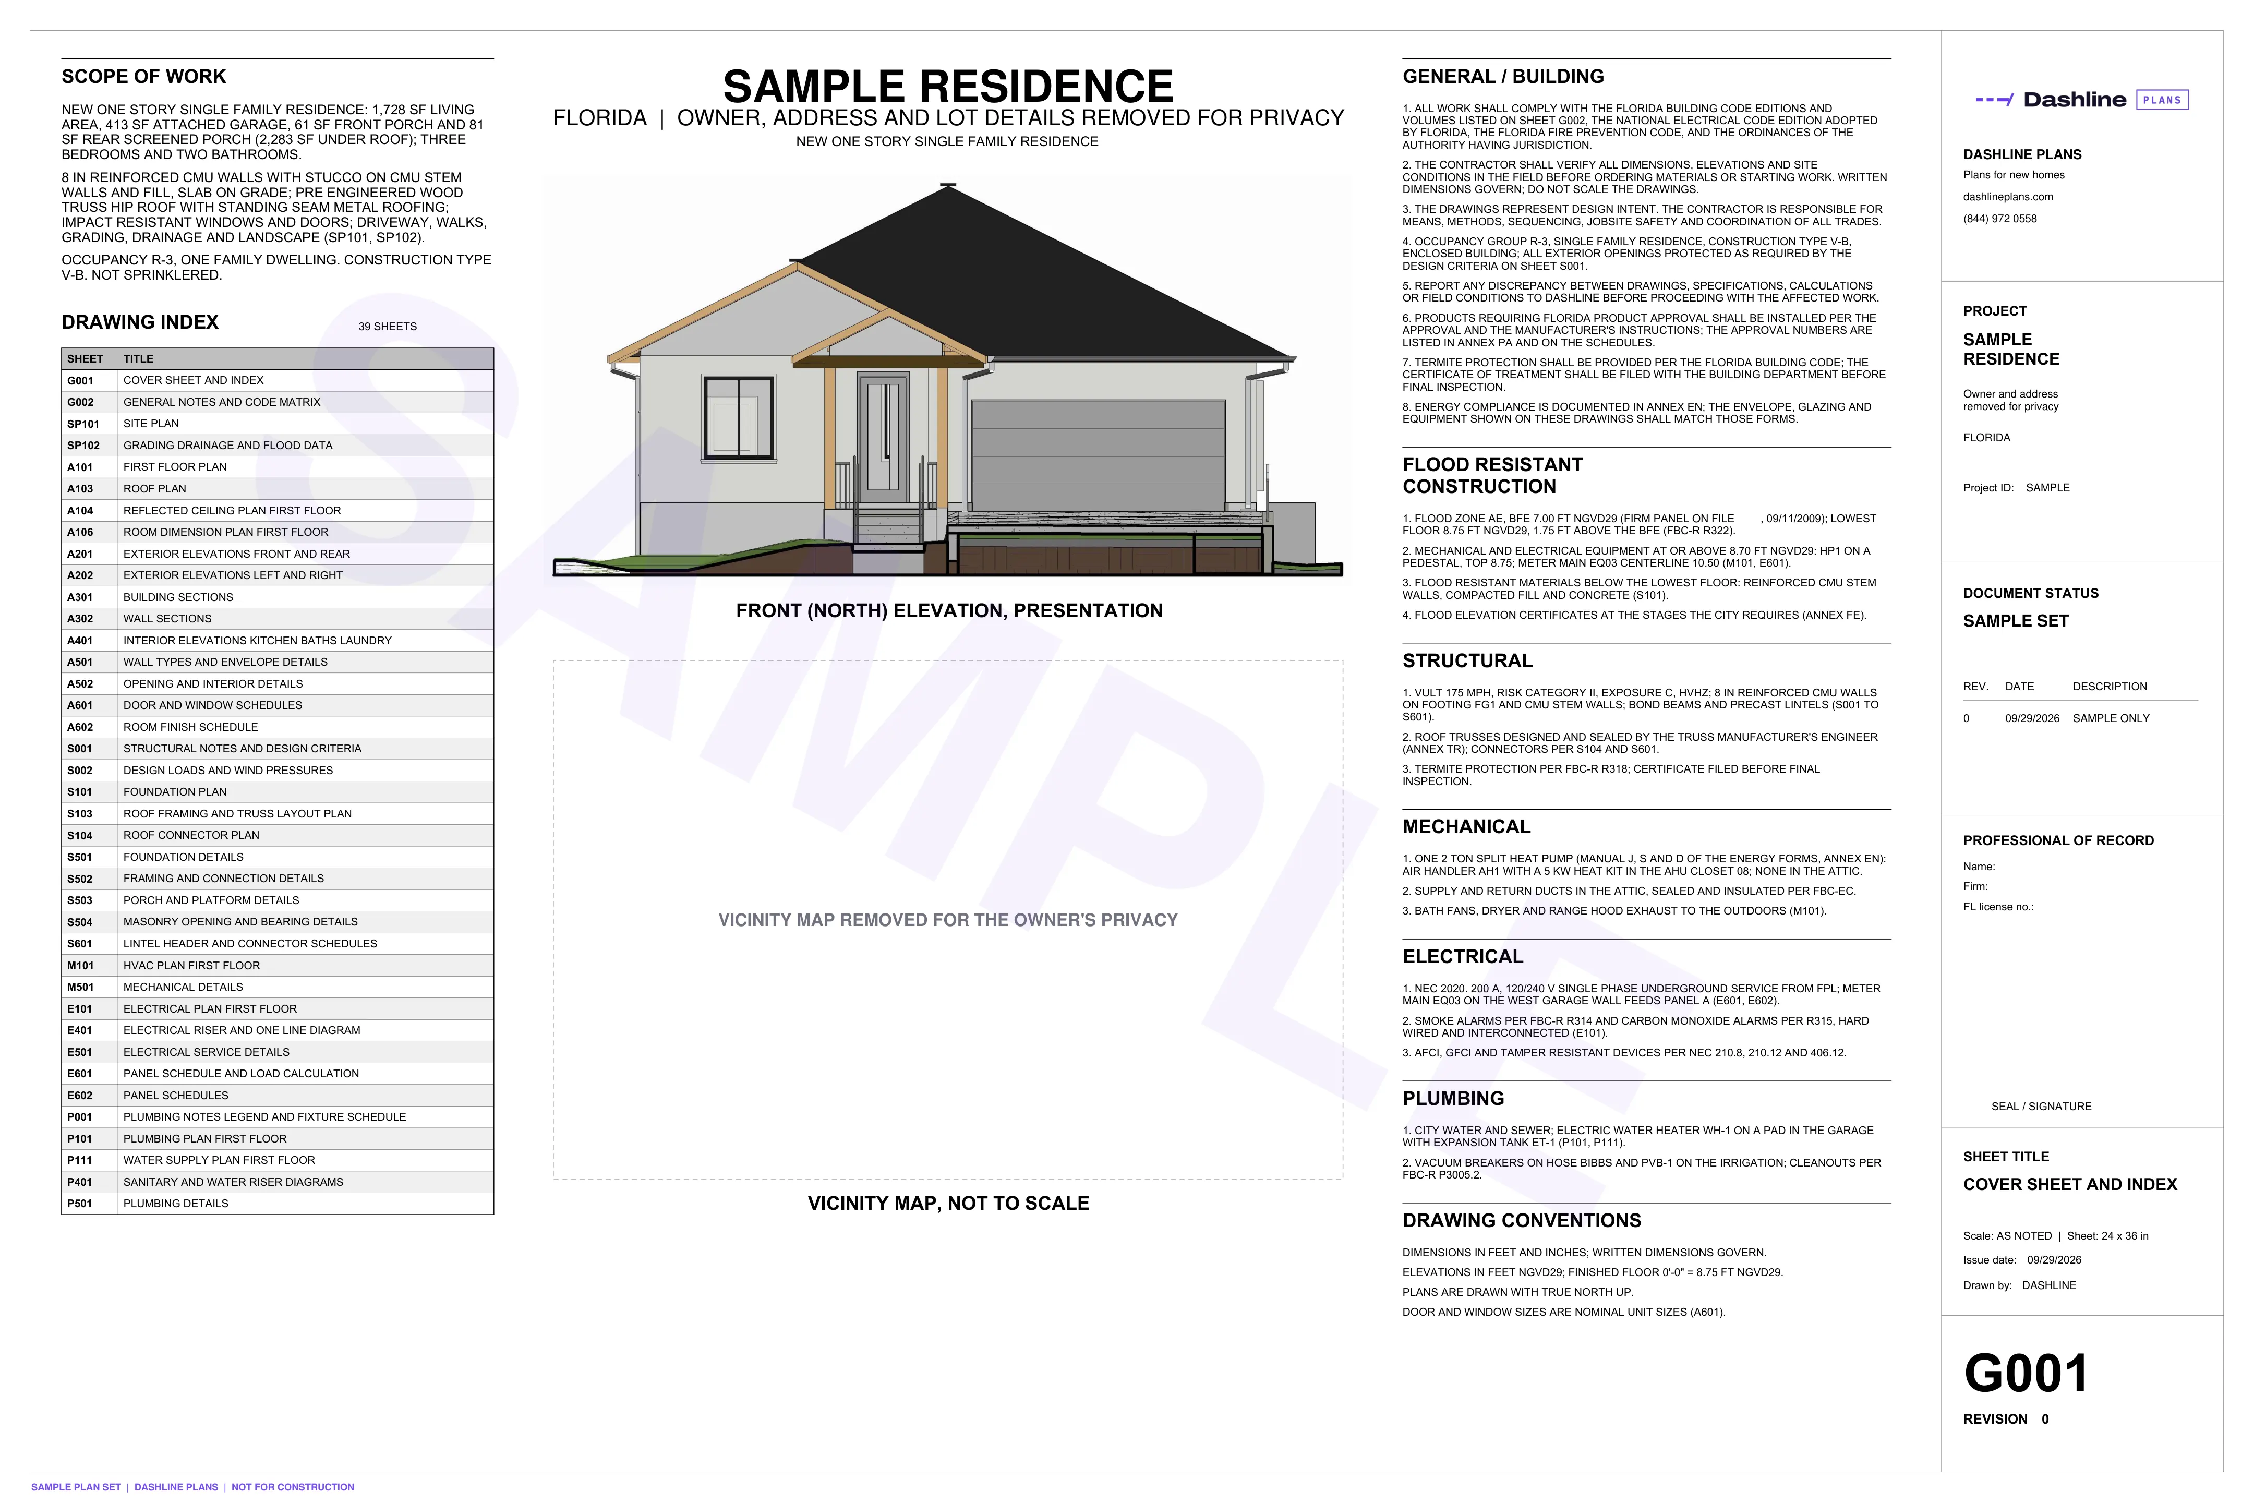
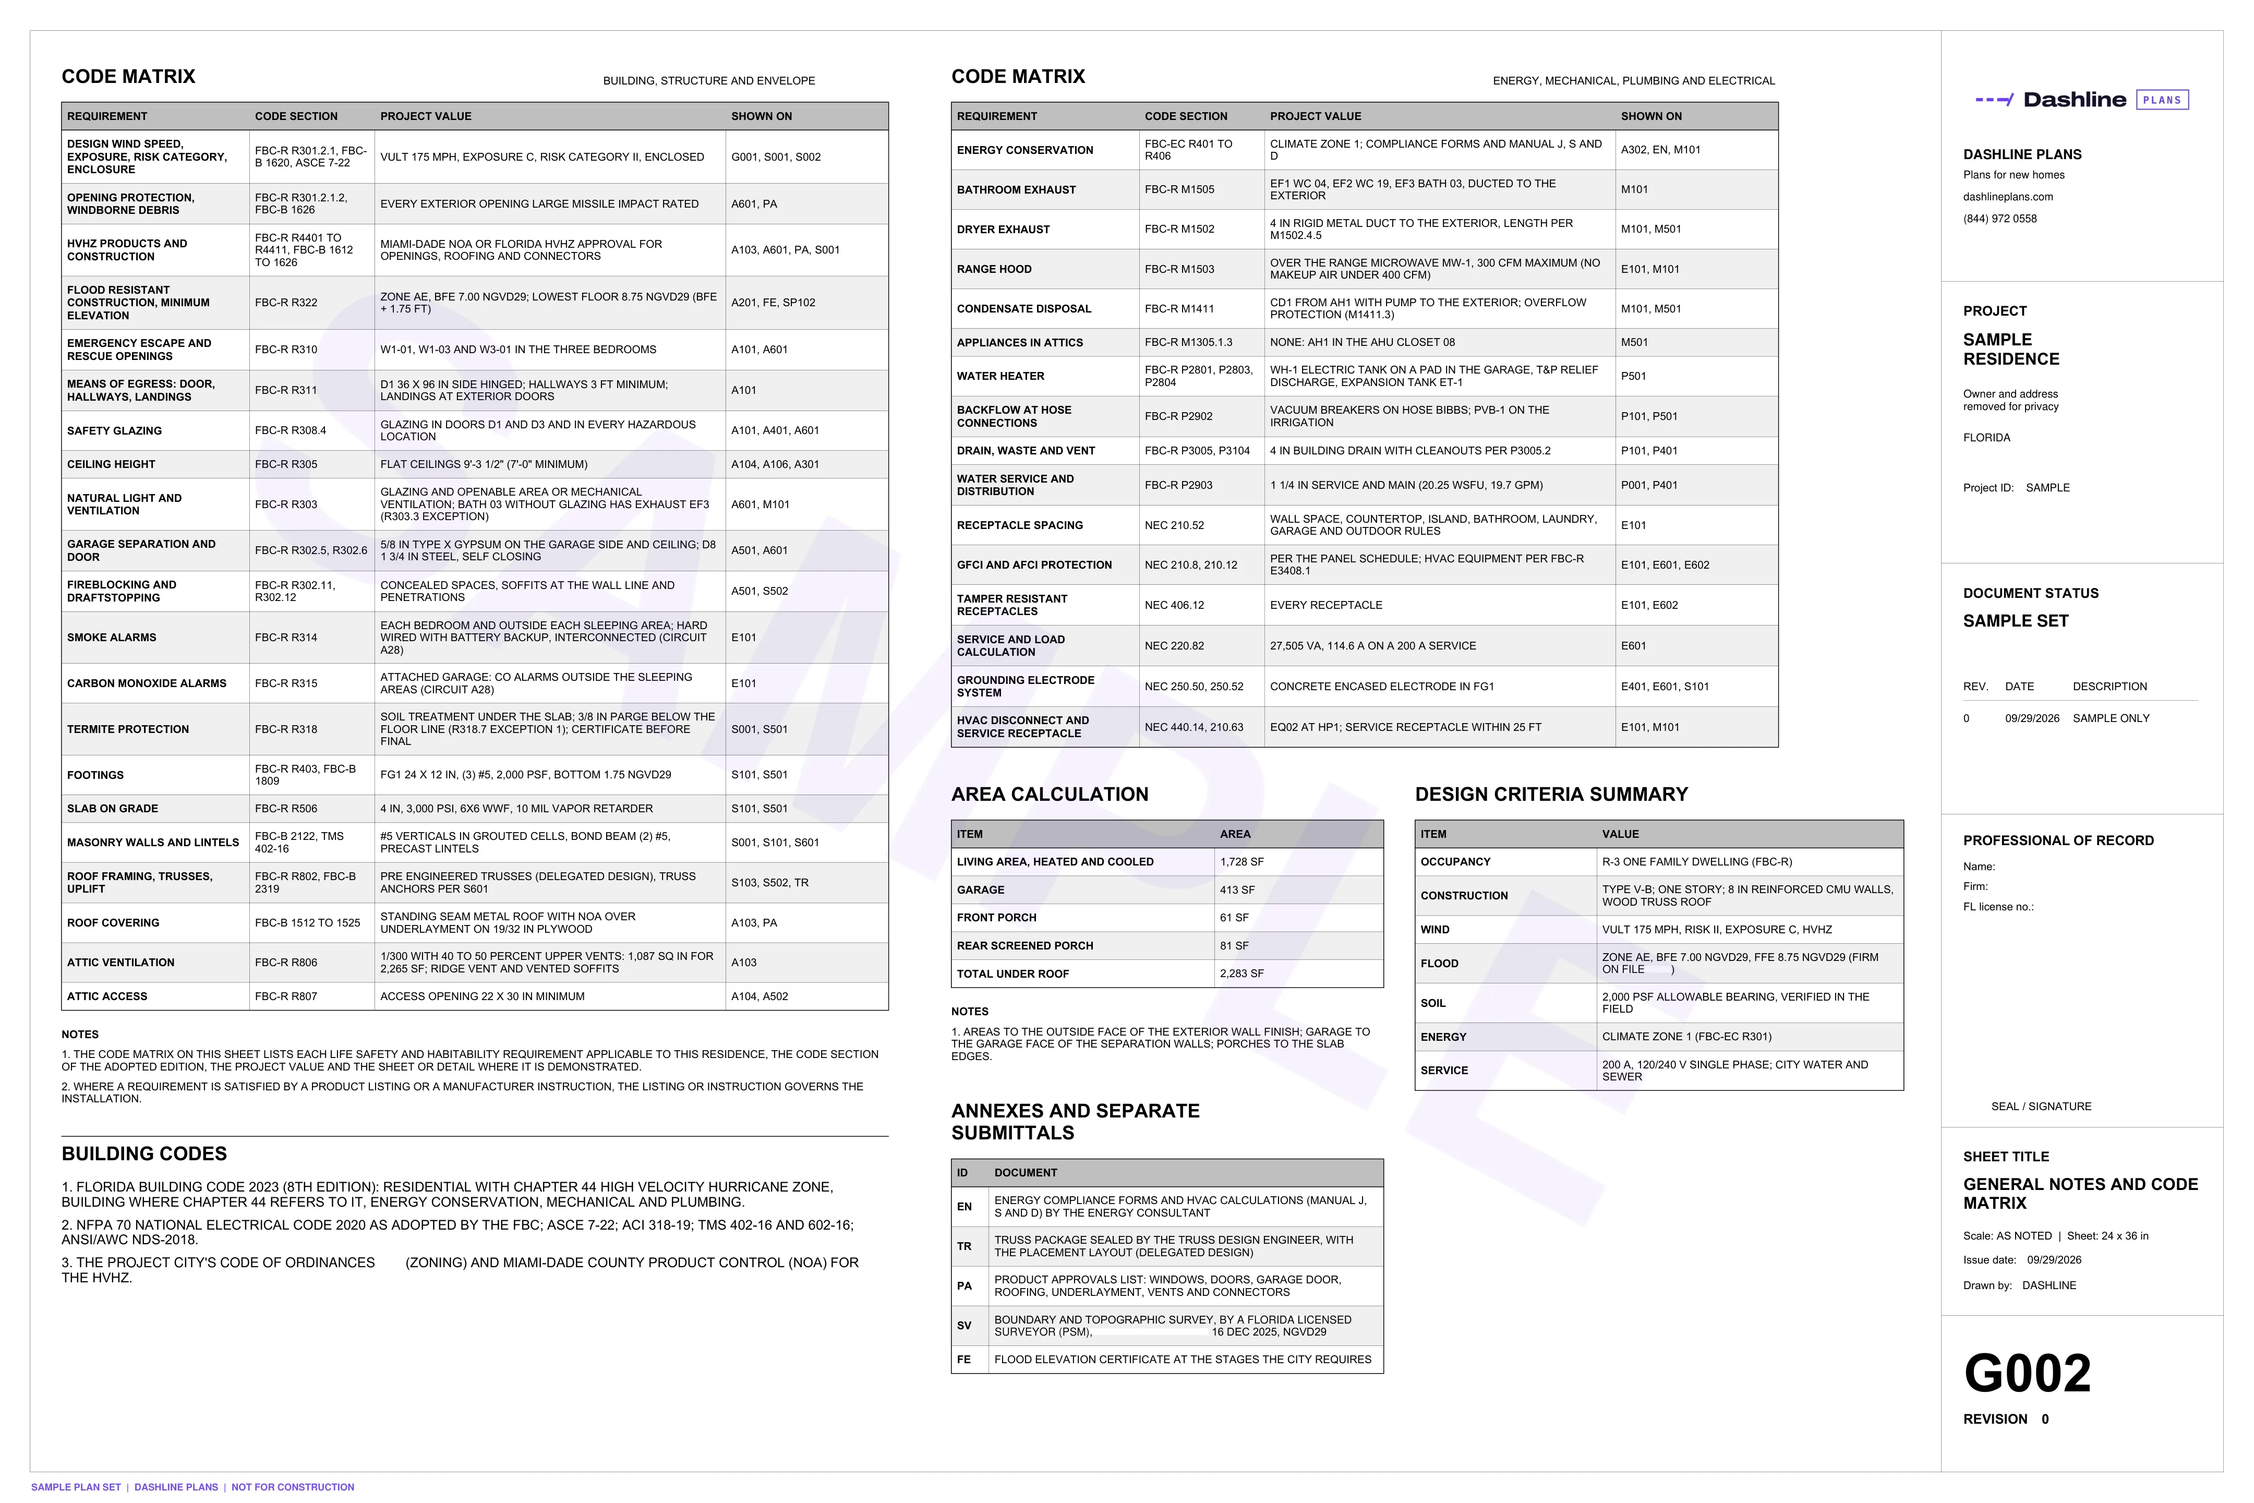
The cover, the sheet index and the code matrix: every Florida Building Code requirement that applies to the house, with the sheet where it is met.
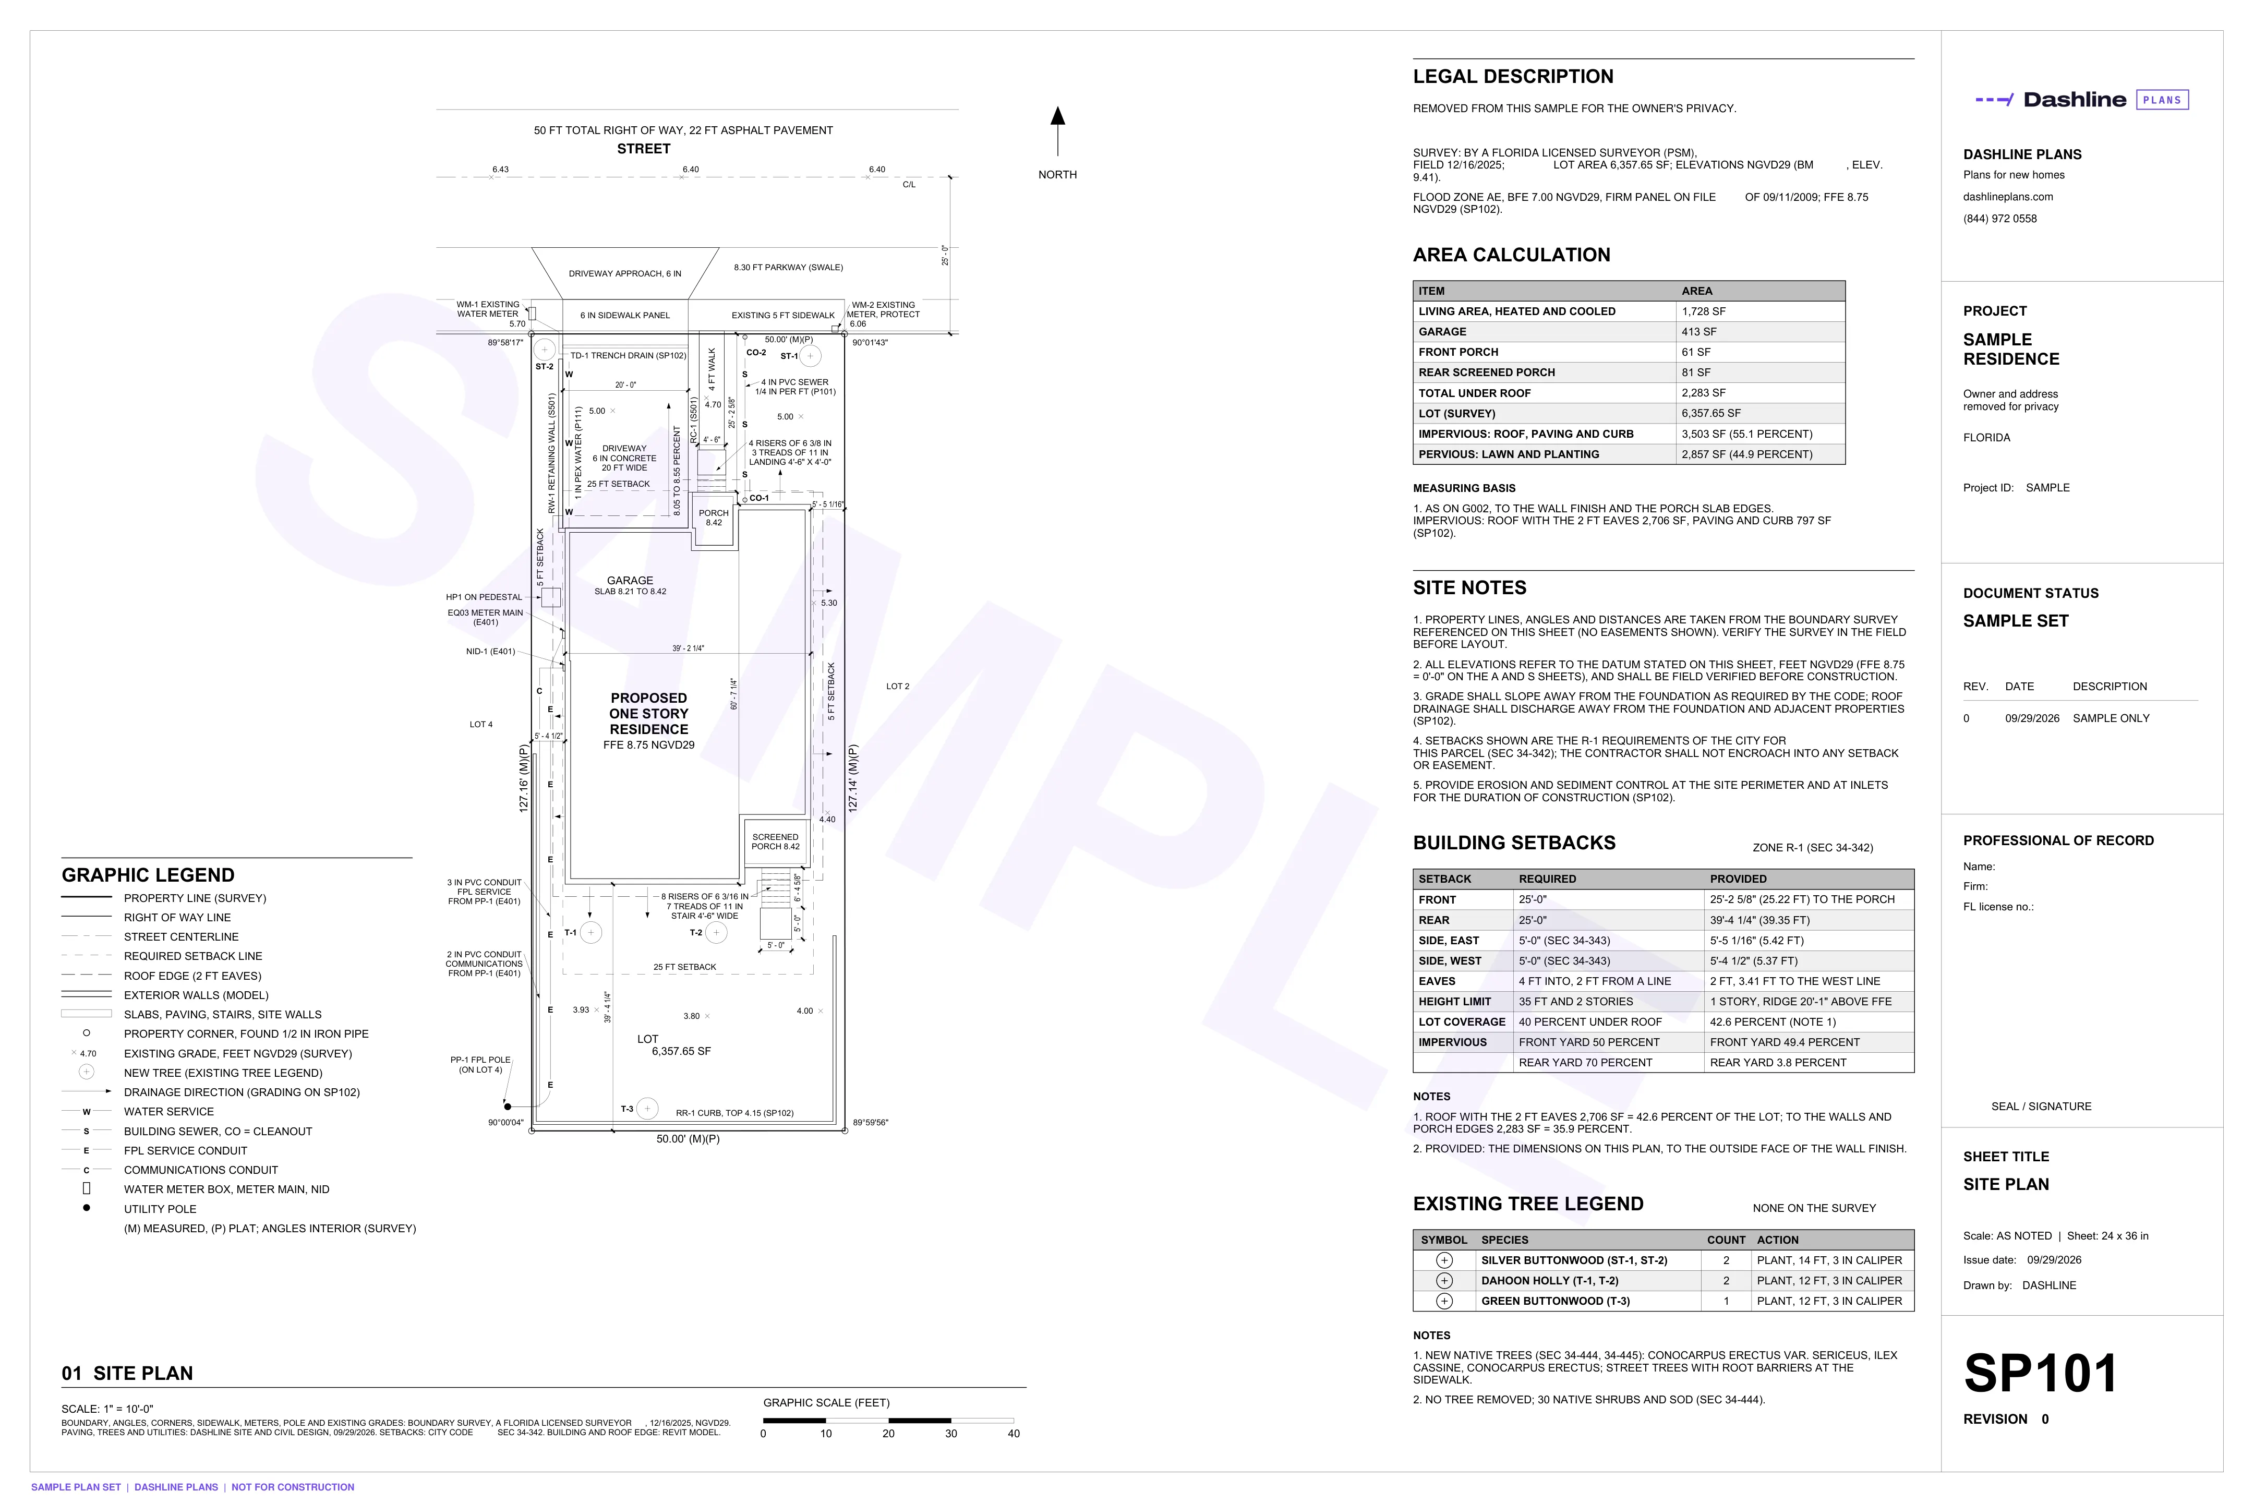
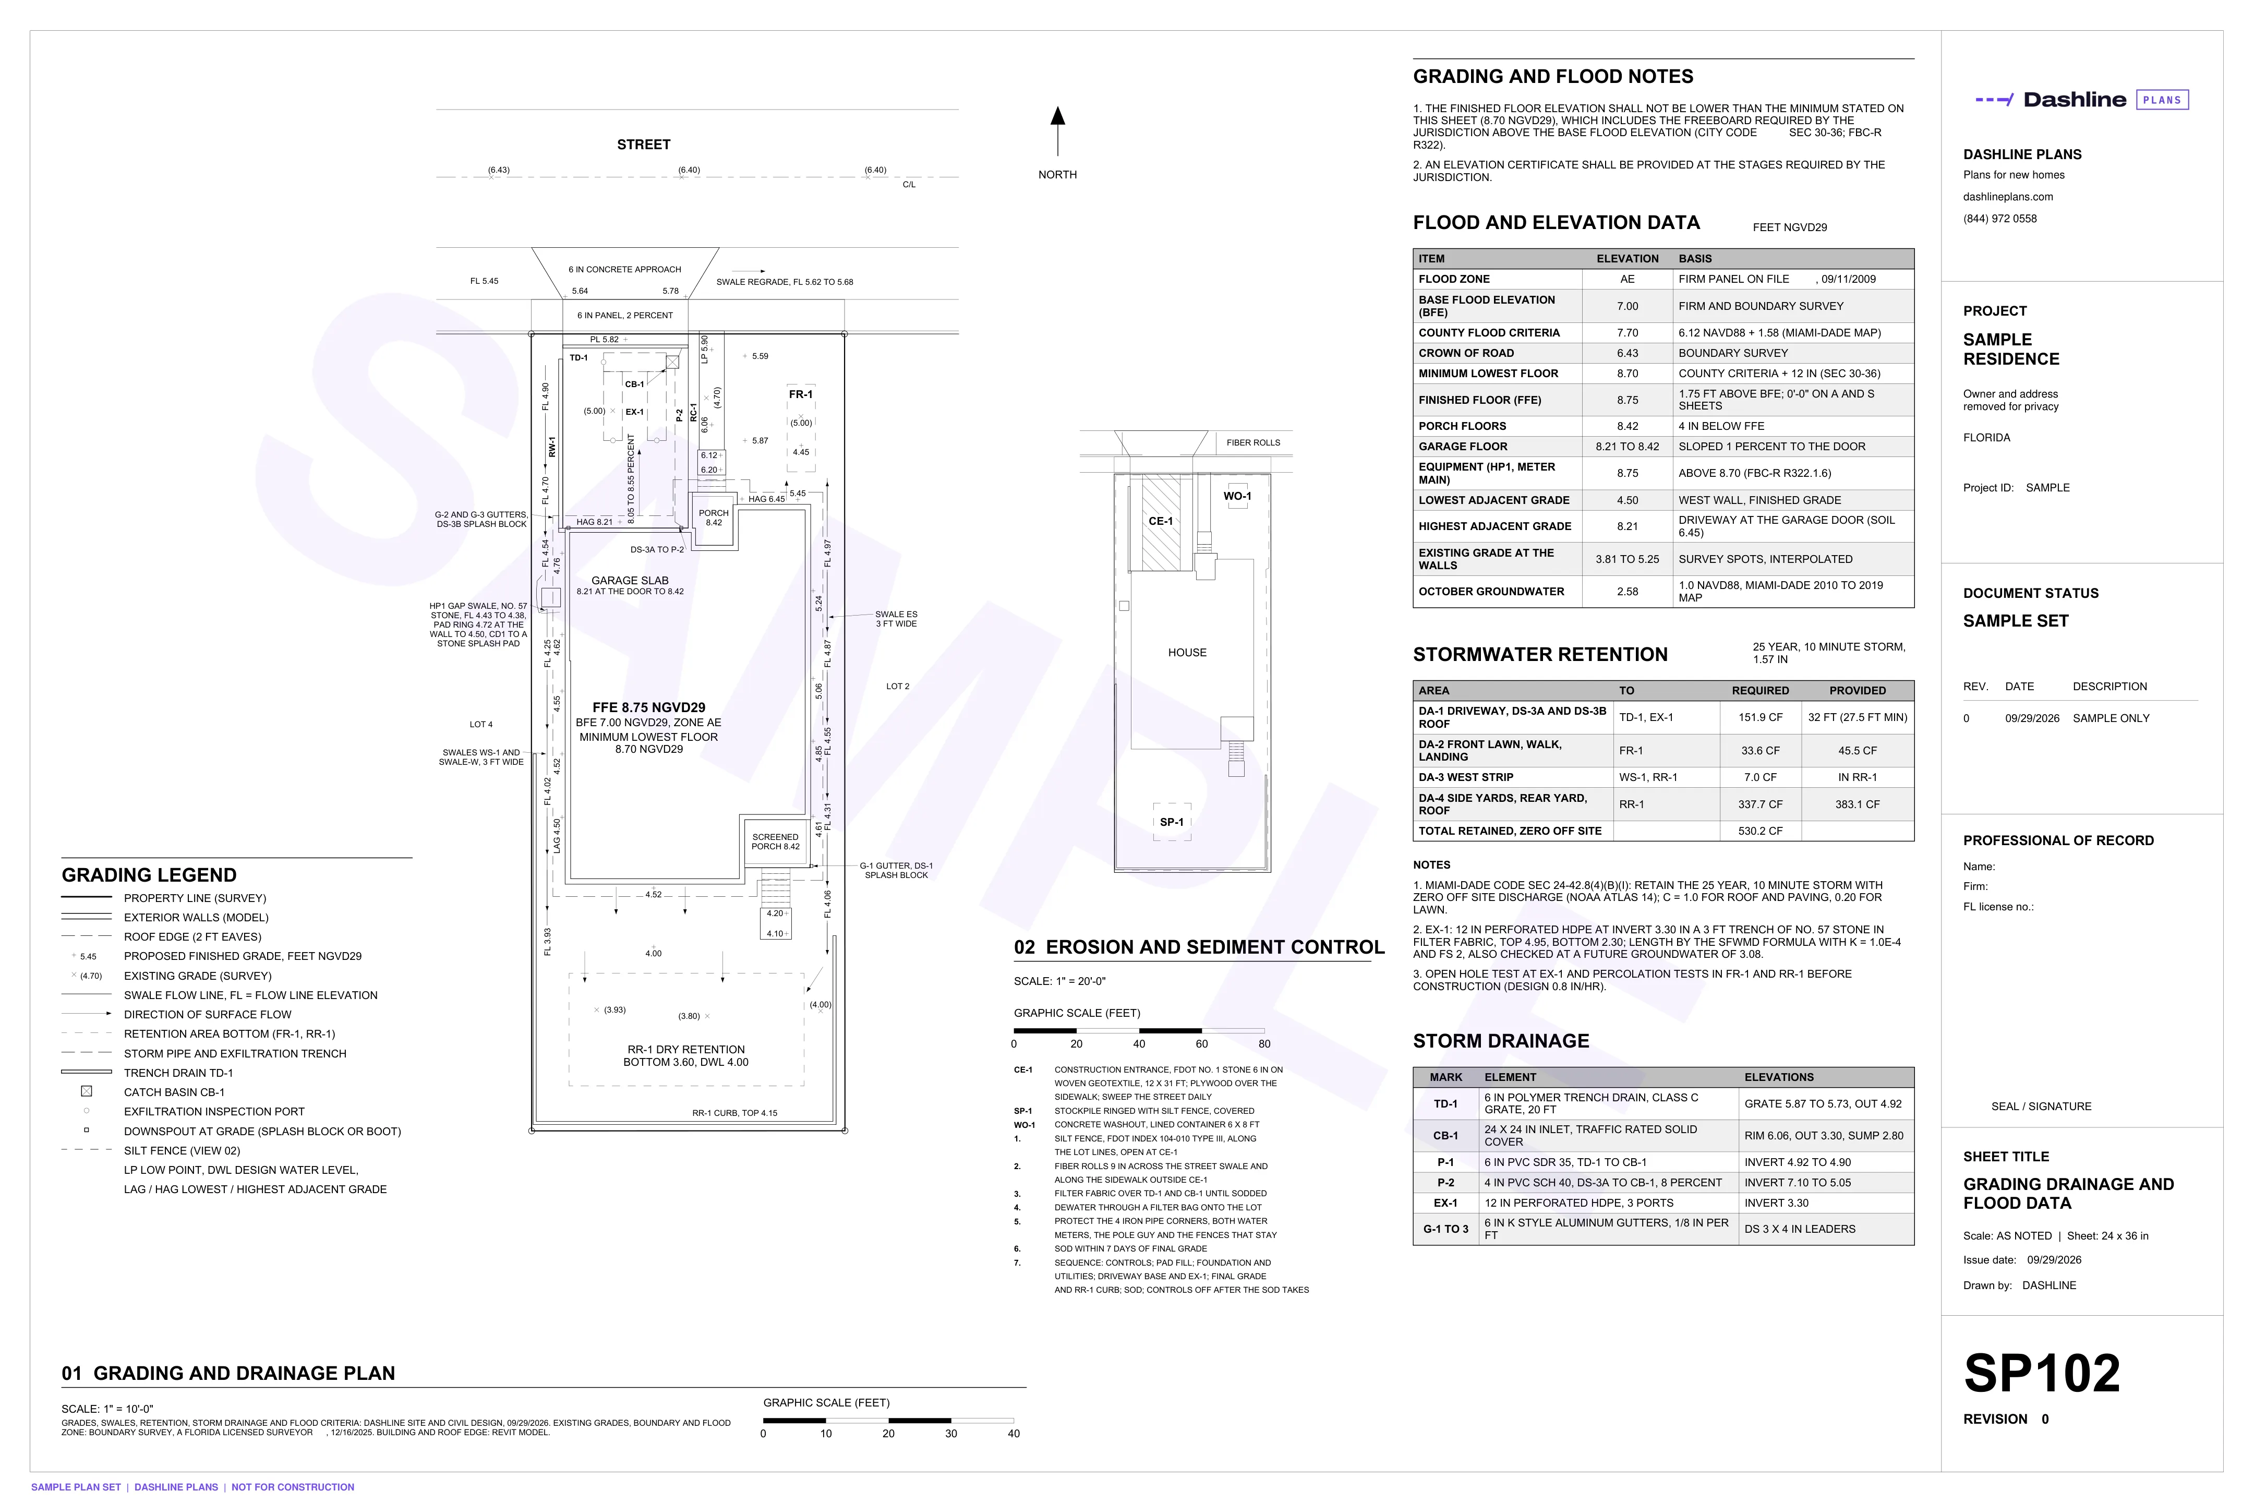
Site
Where the house sits on the lot: setbacks, driveway, utilities, trees, grading, drainage and the flood data the building department checks.
Plans and elevations
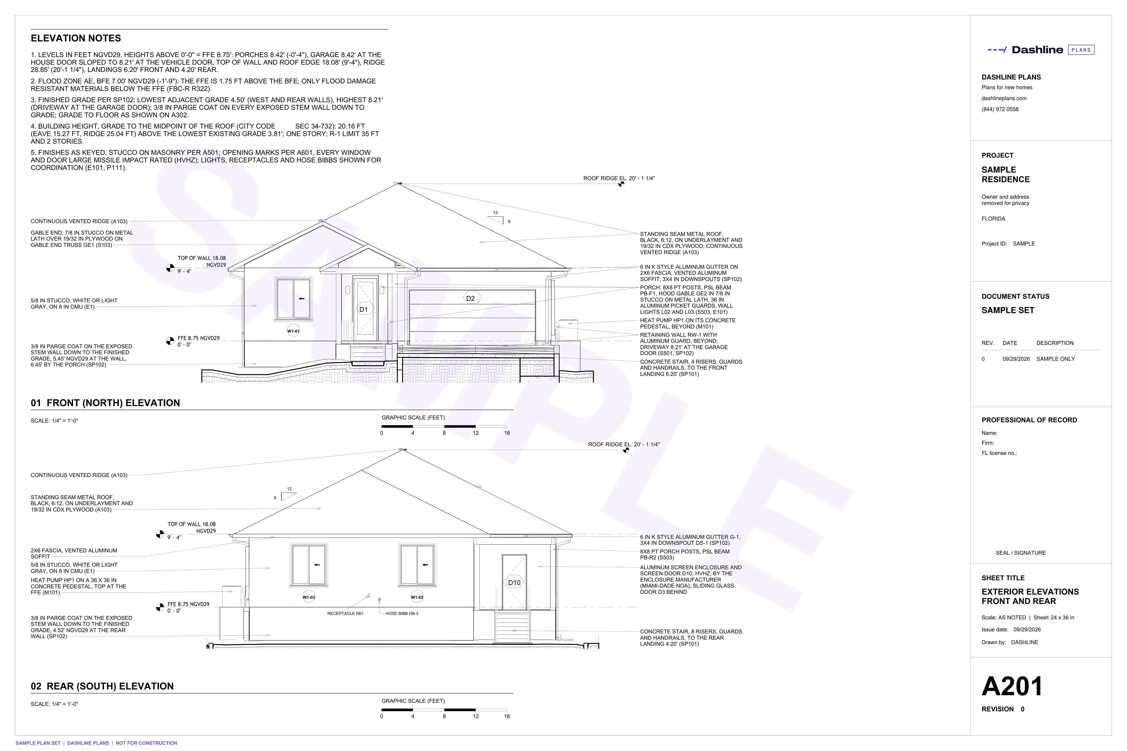
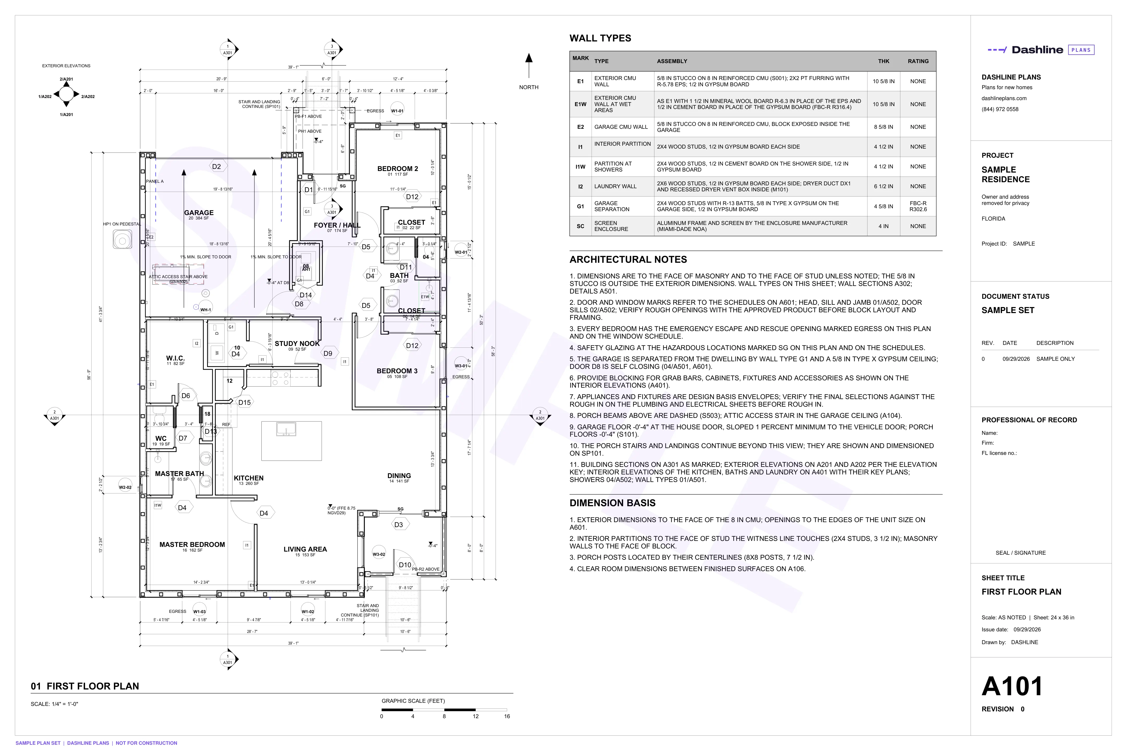
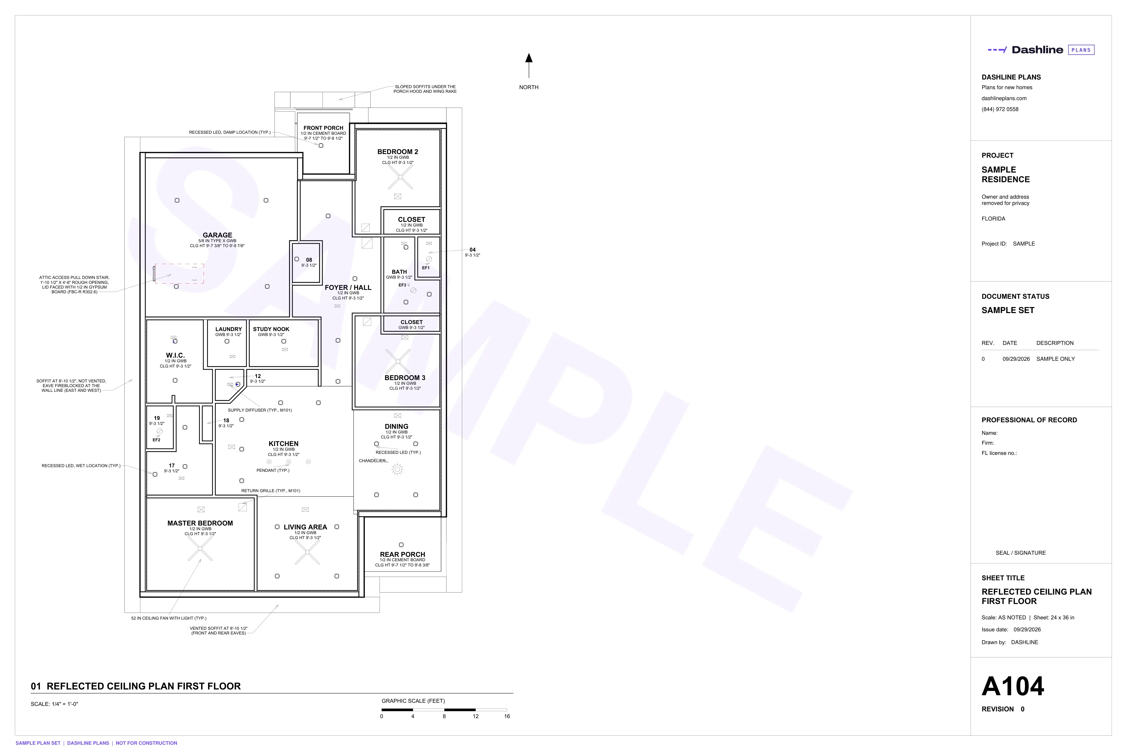
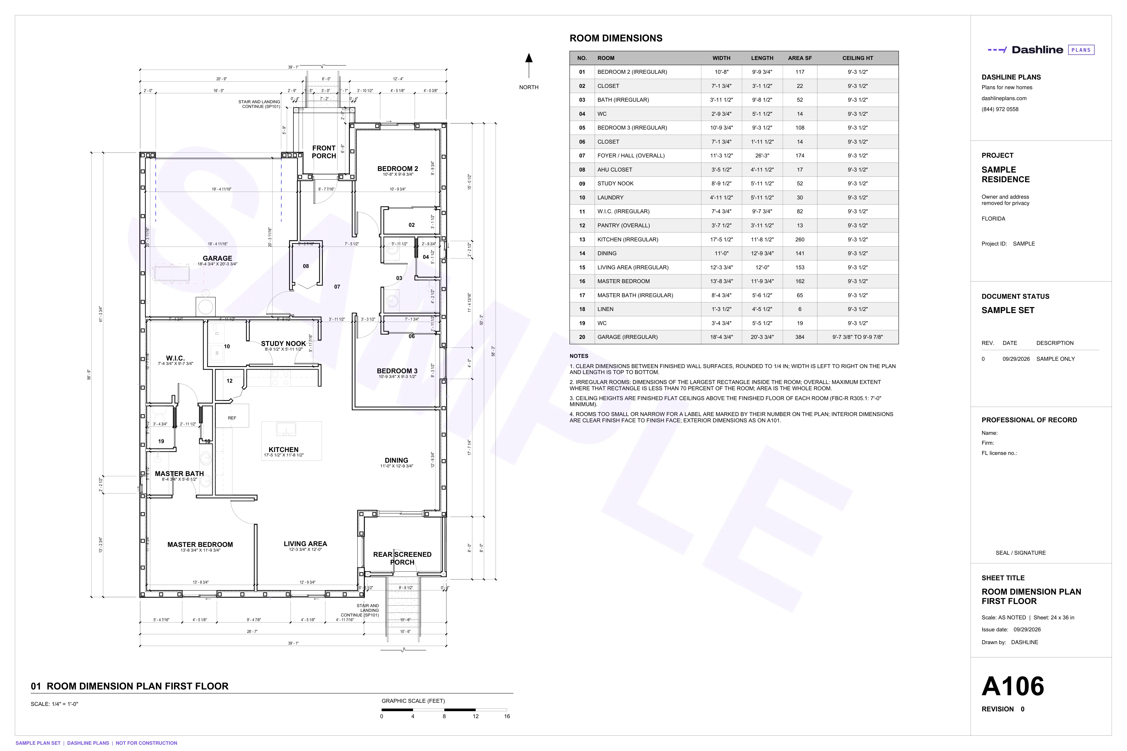
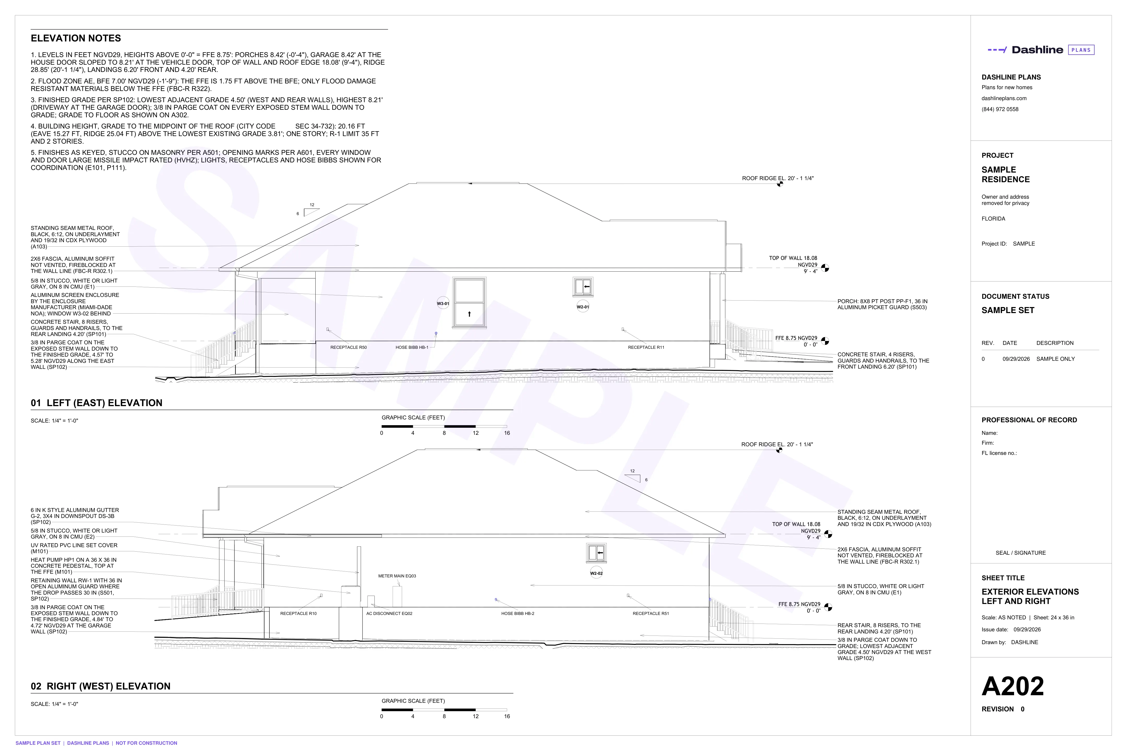
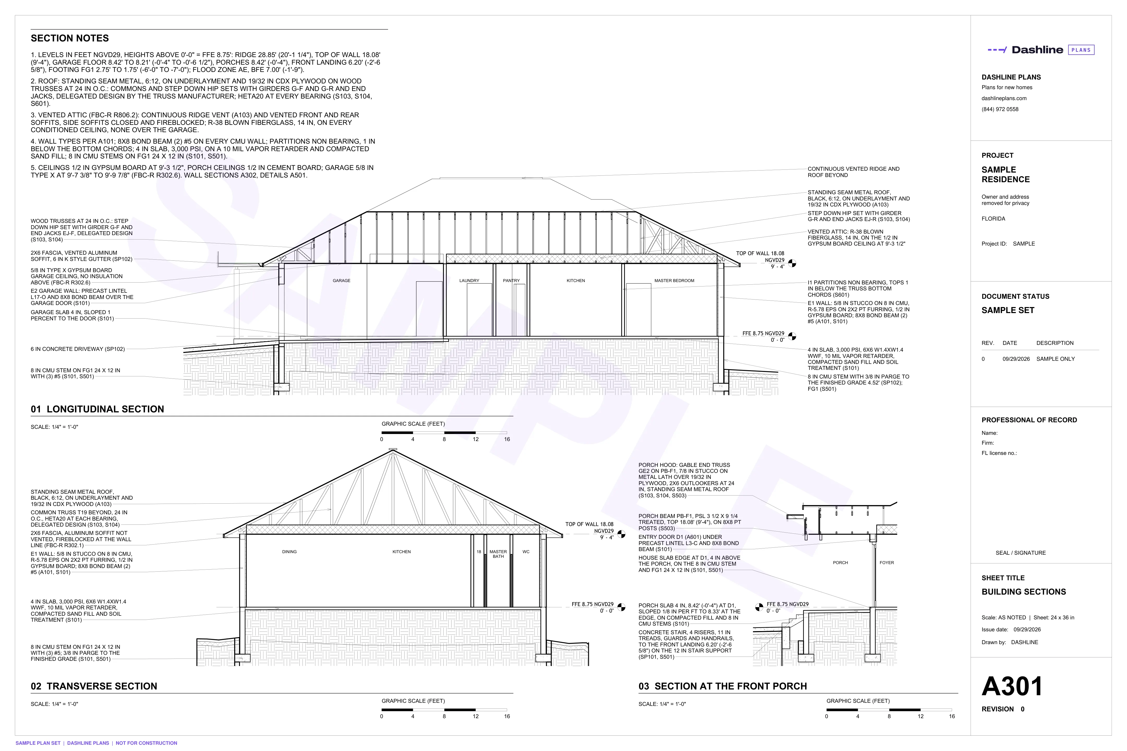
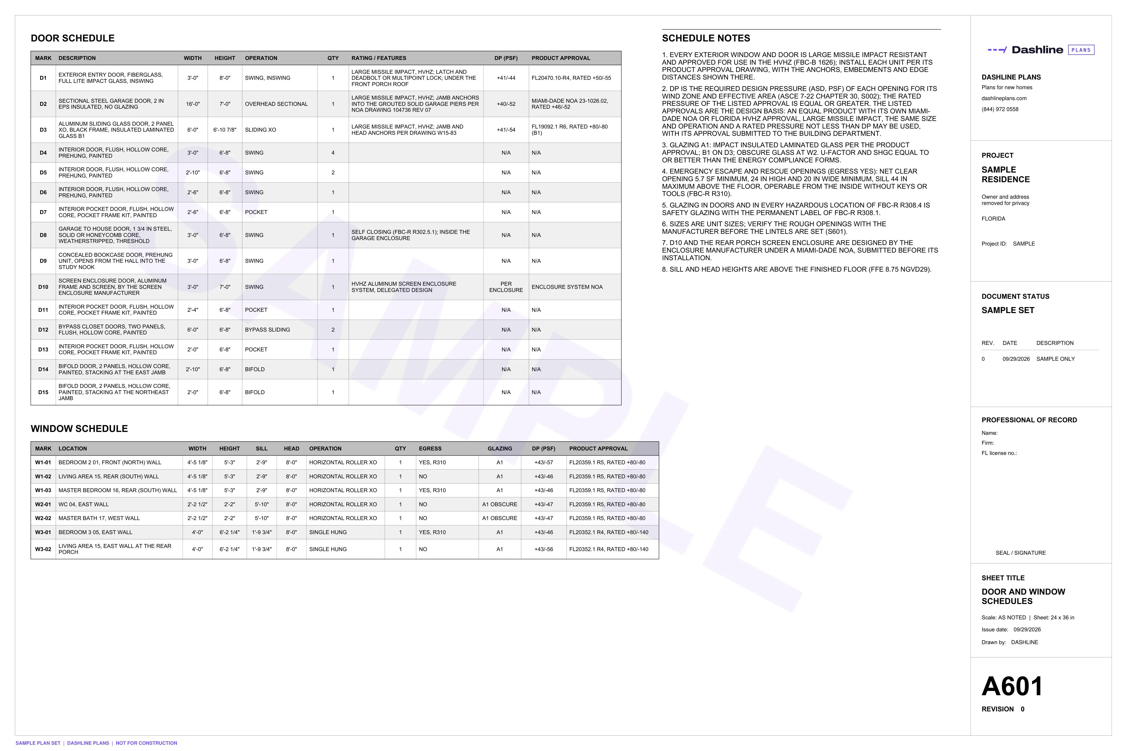
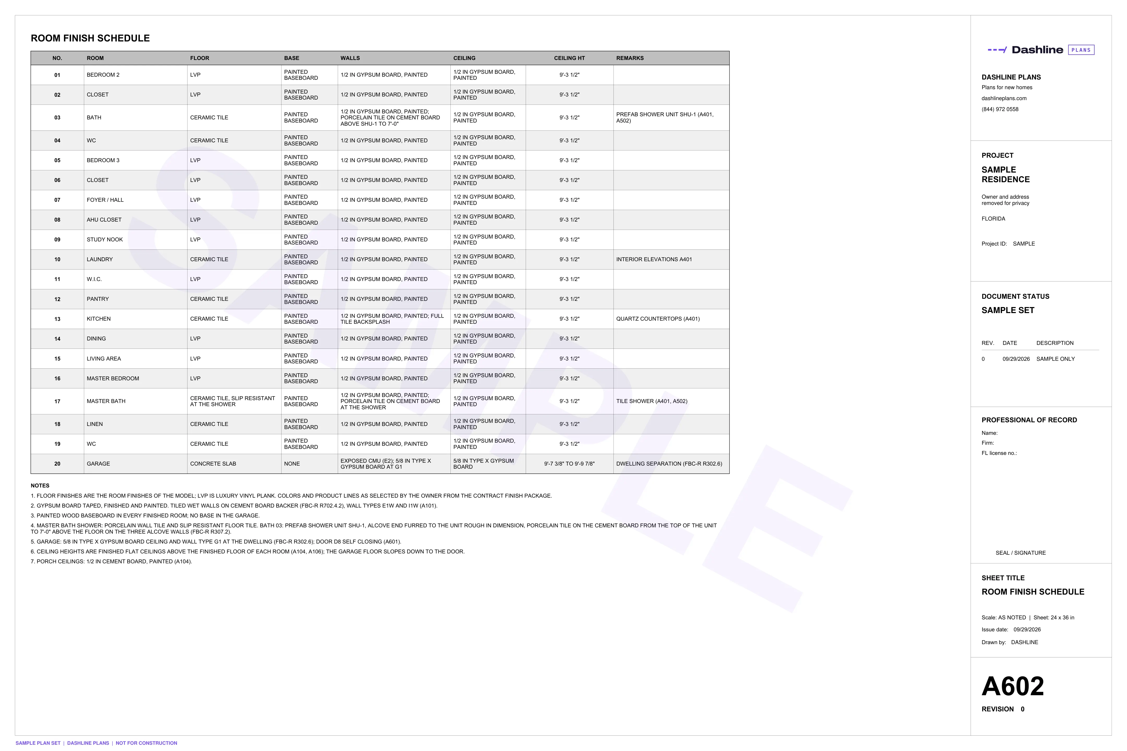
The floor plan, roof plan, ceiling plan and room dimensions, the elevations and sections, wall types, interior elevations, door and window schedules and finishes.
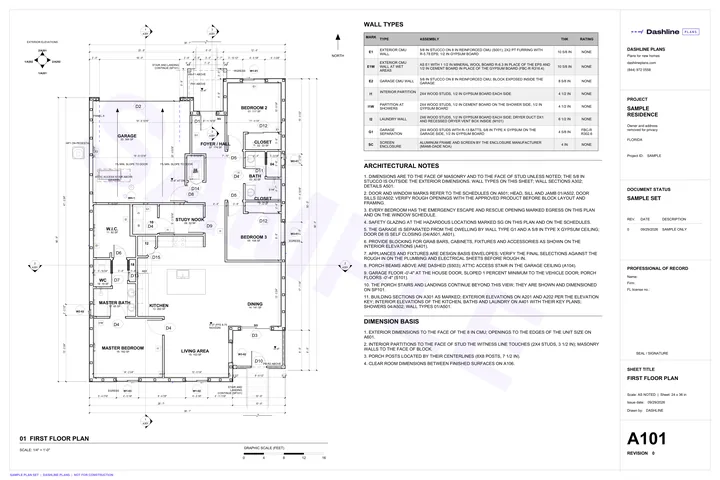 A101First floor plan
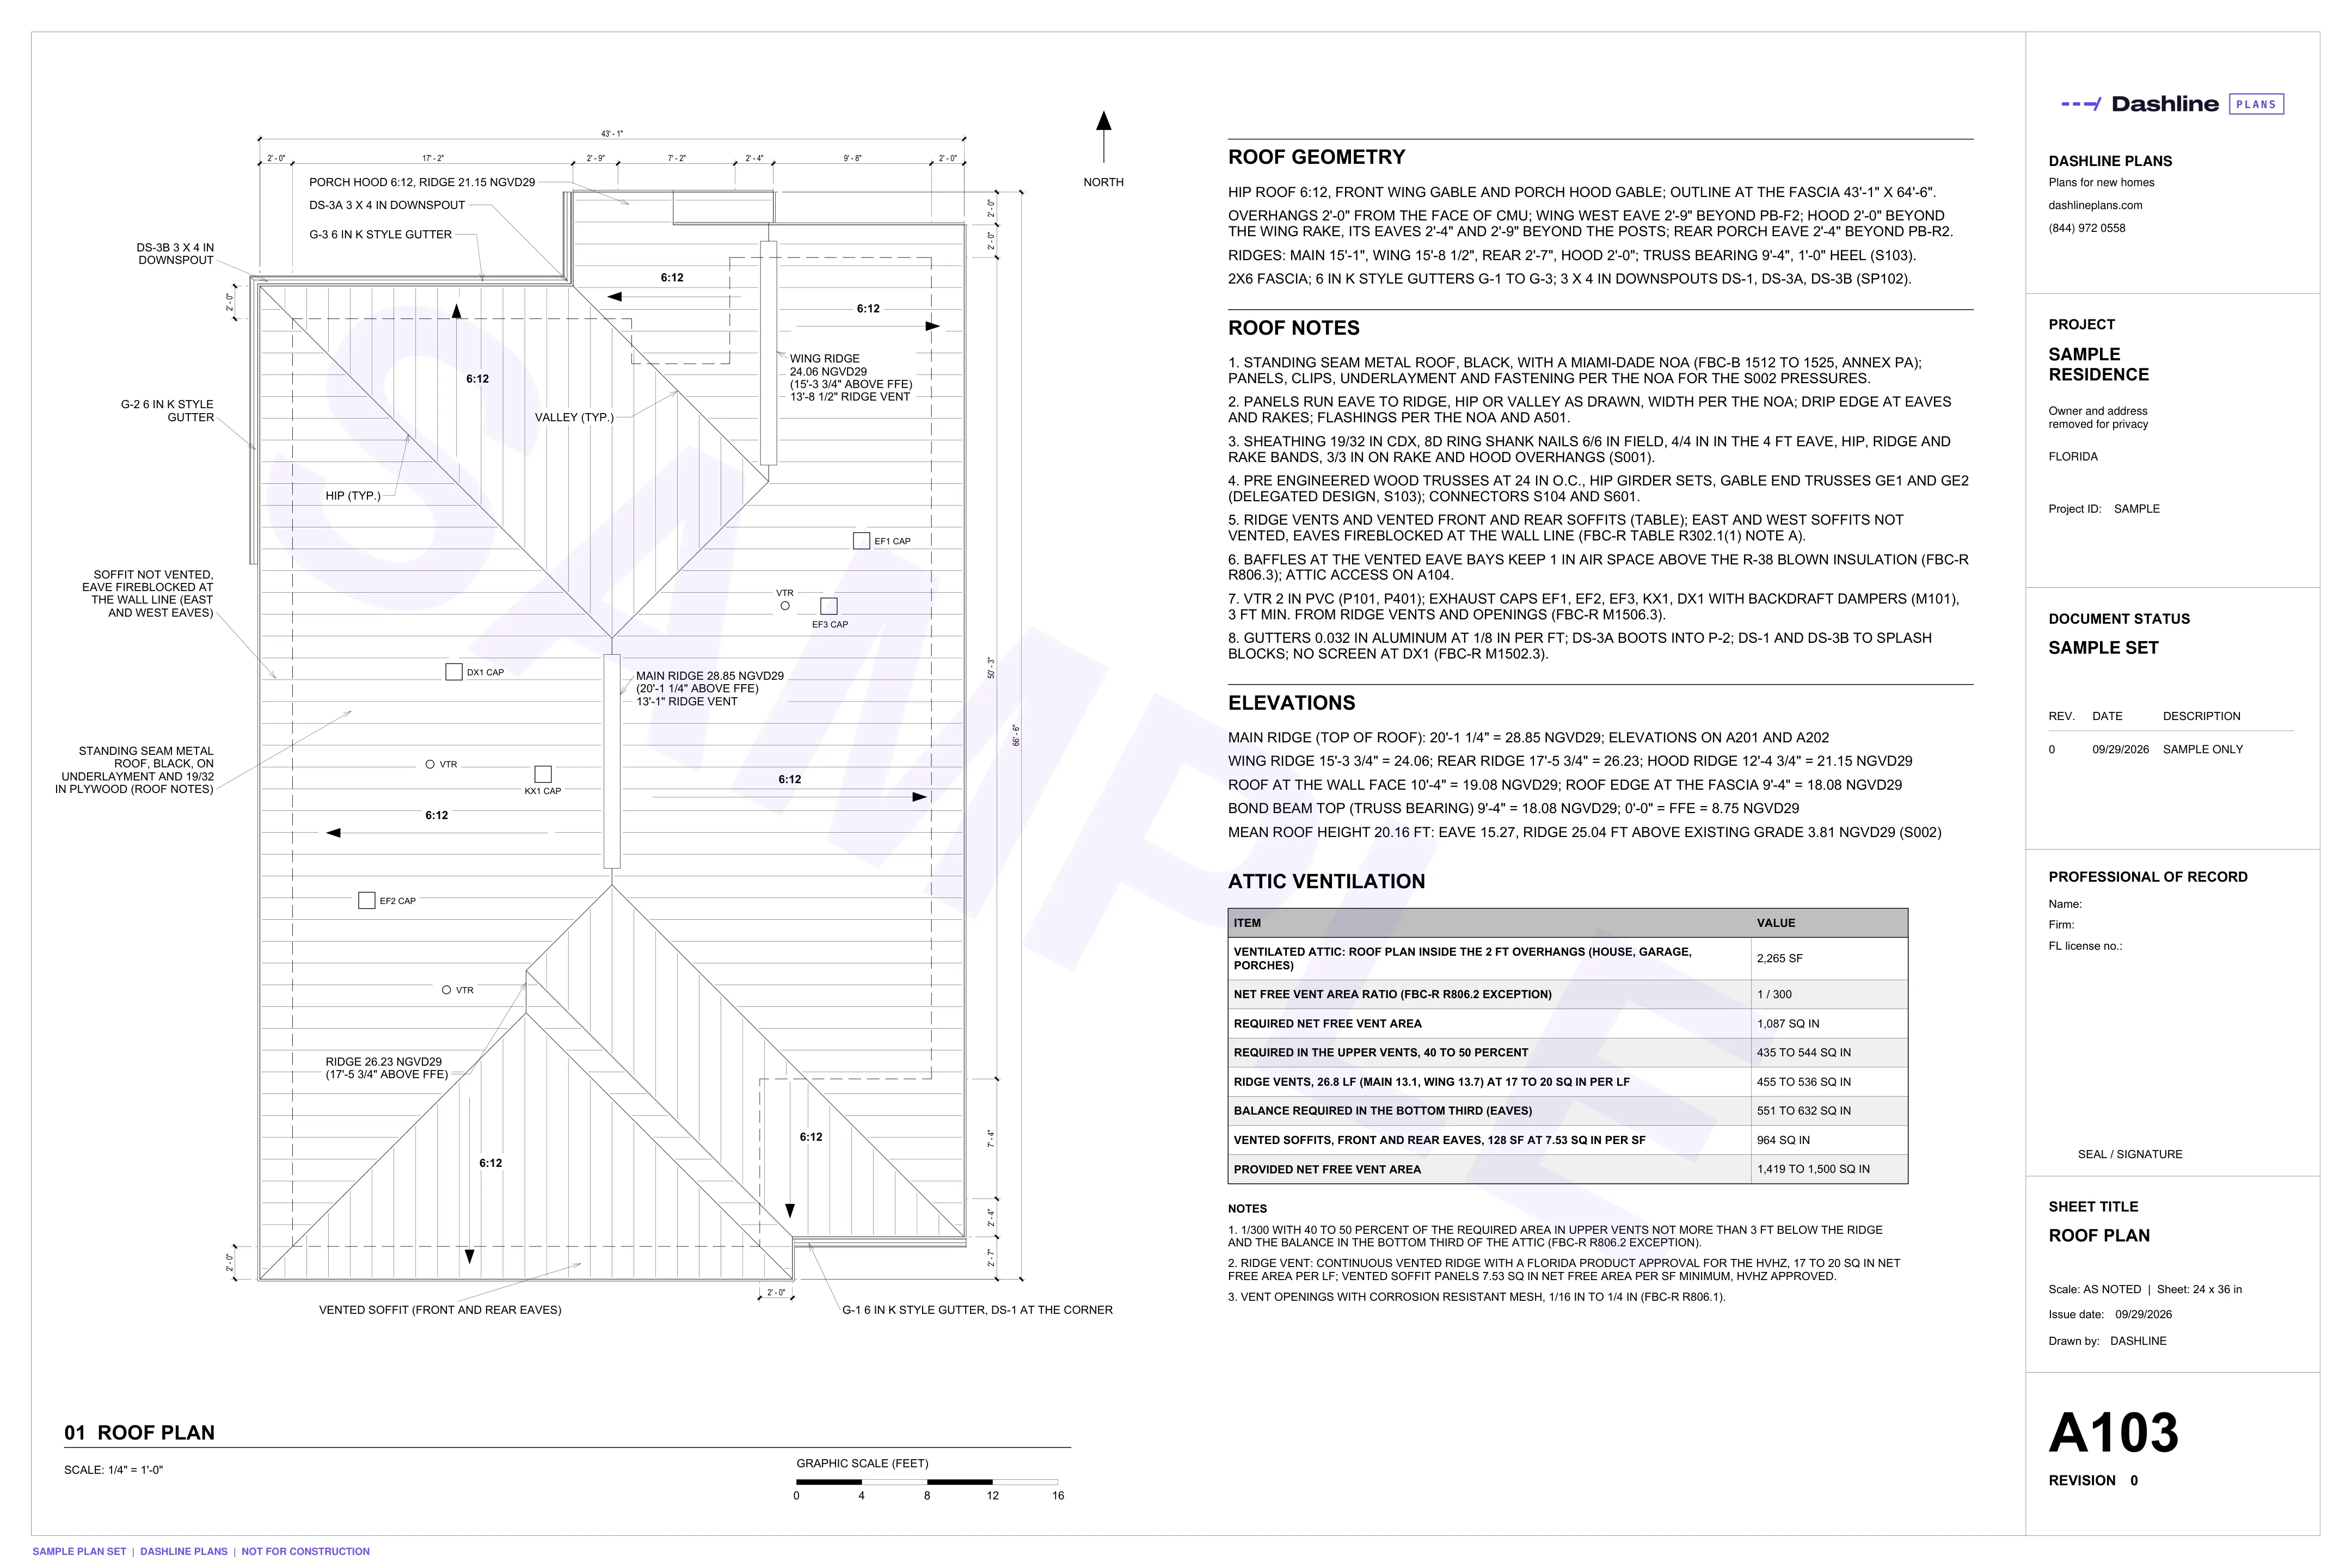
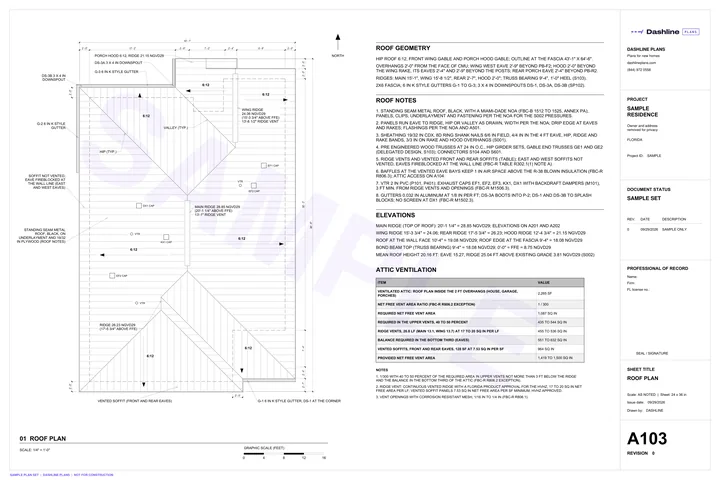 A103Roof plan
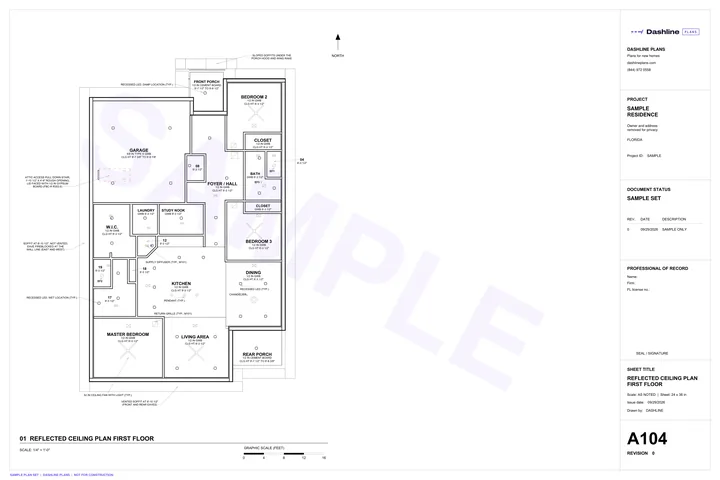 A104Reflected ceiling plan first floor
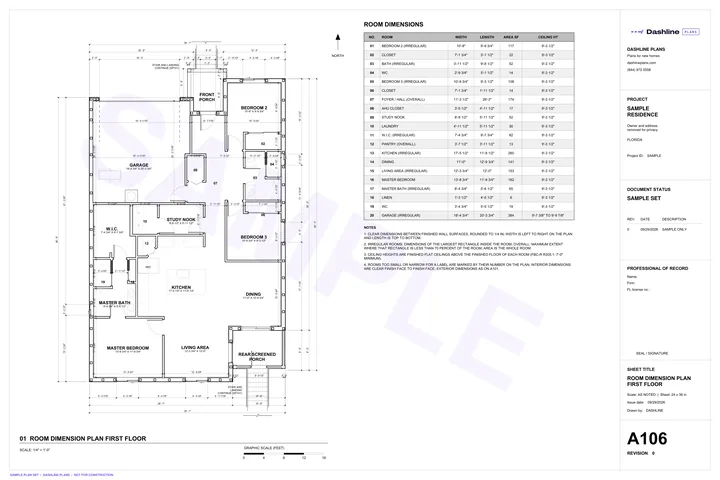 A106Room dimension plan first floor
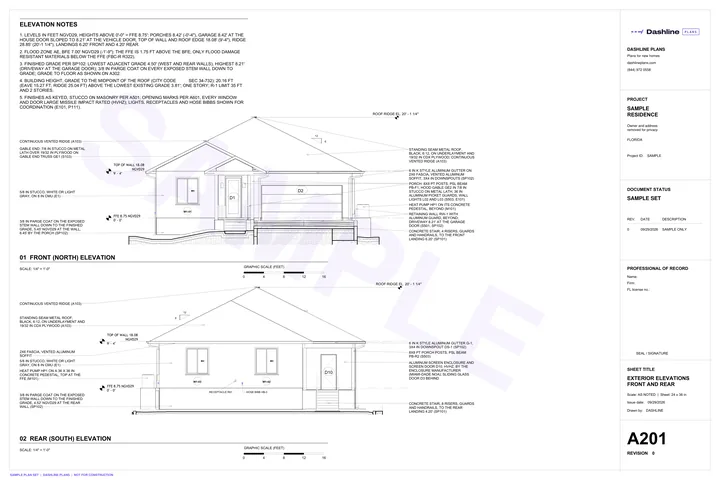 A201Exterior elevations front and rear
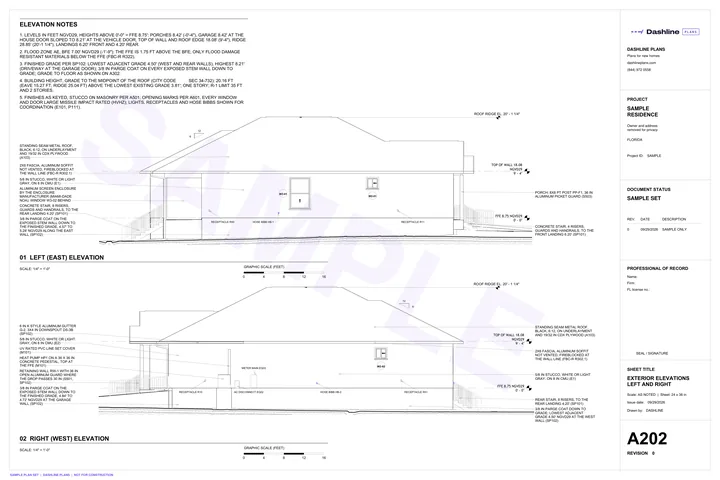 A202Exterior elevations left and right
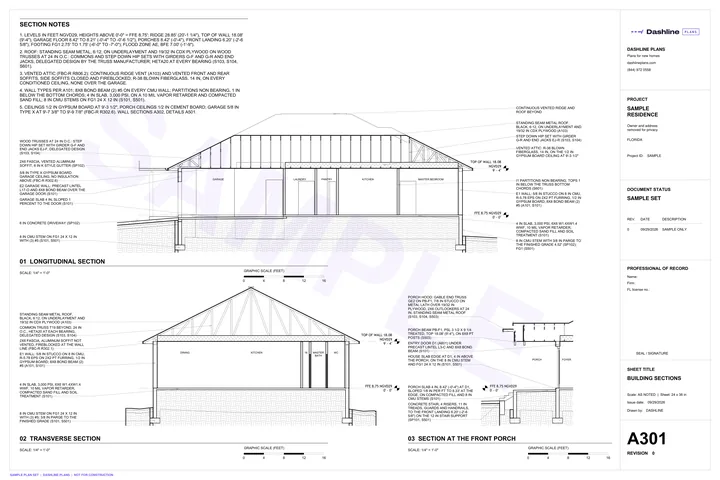 A301Building sections
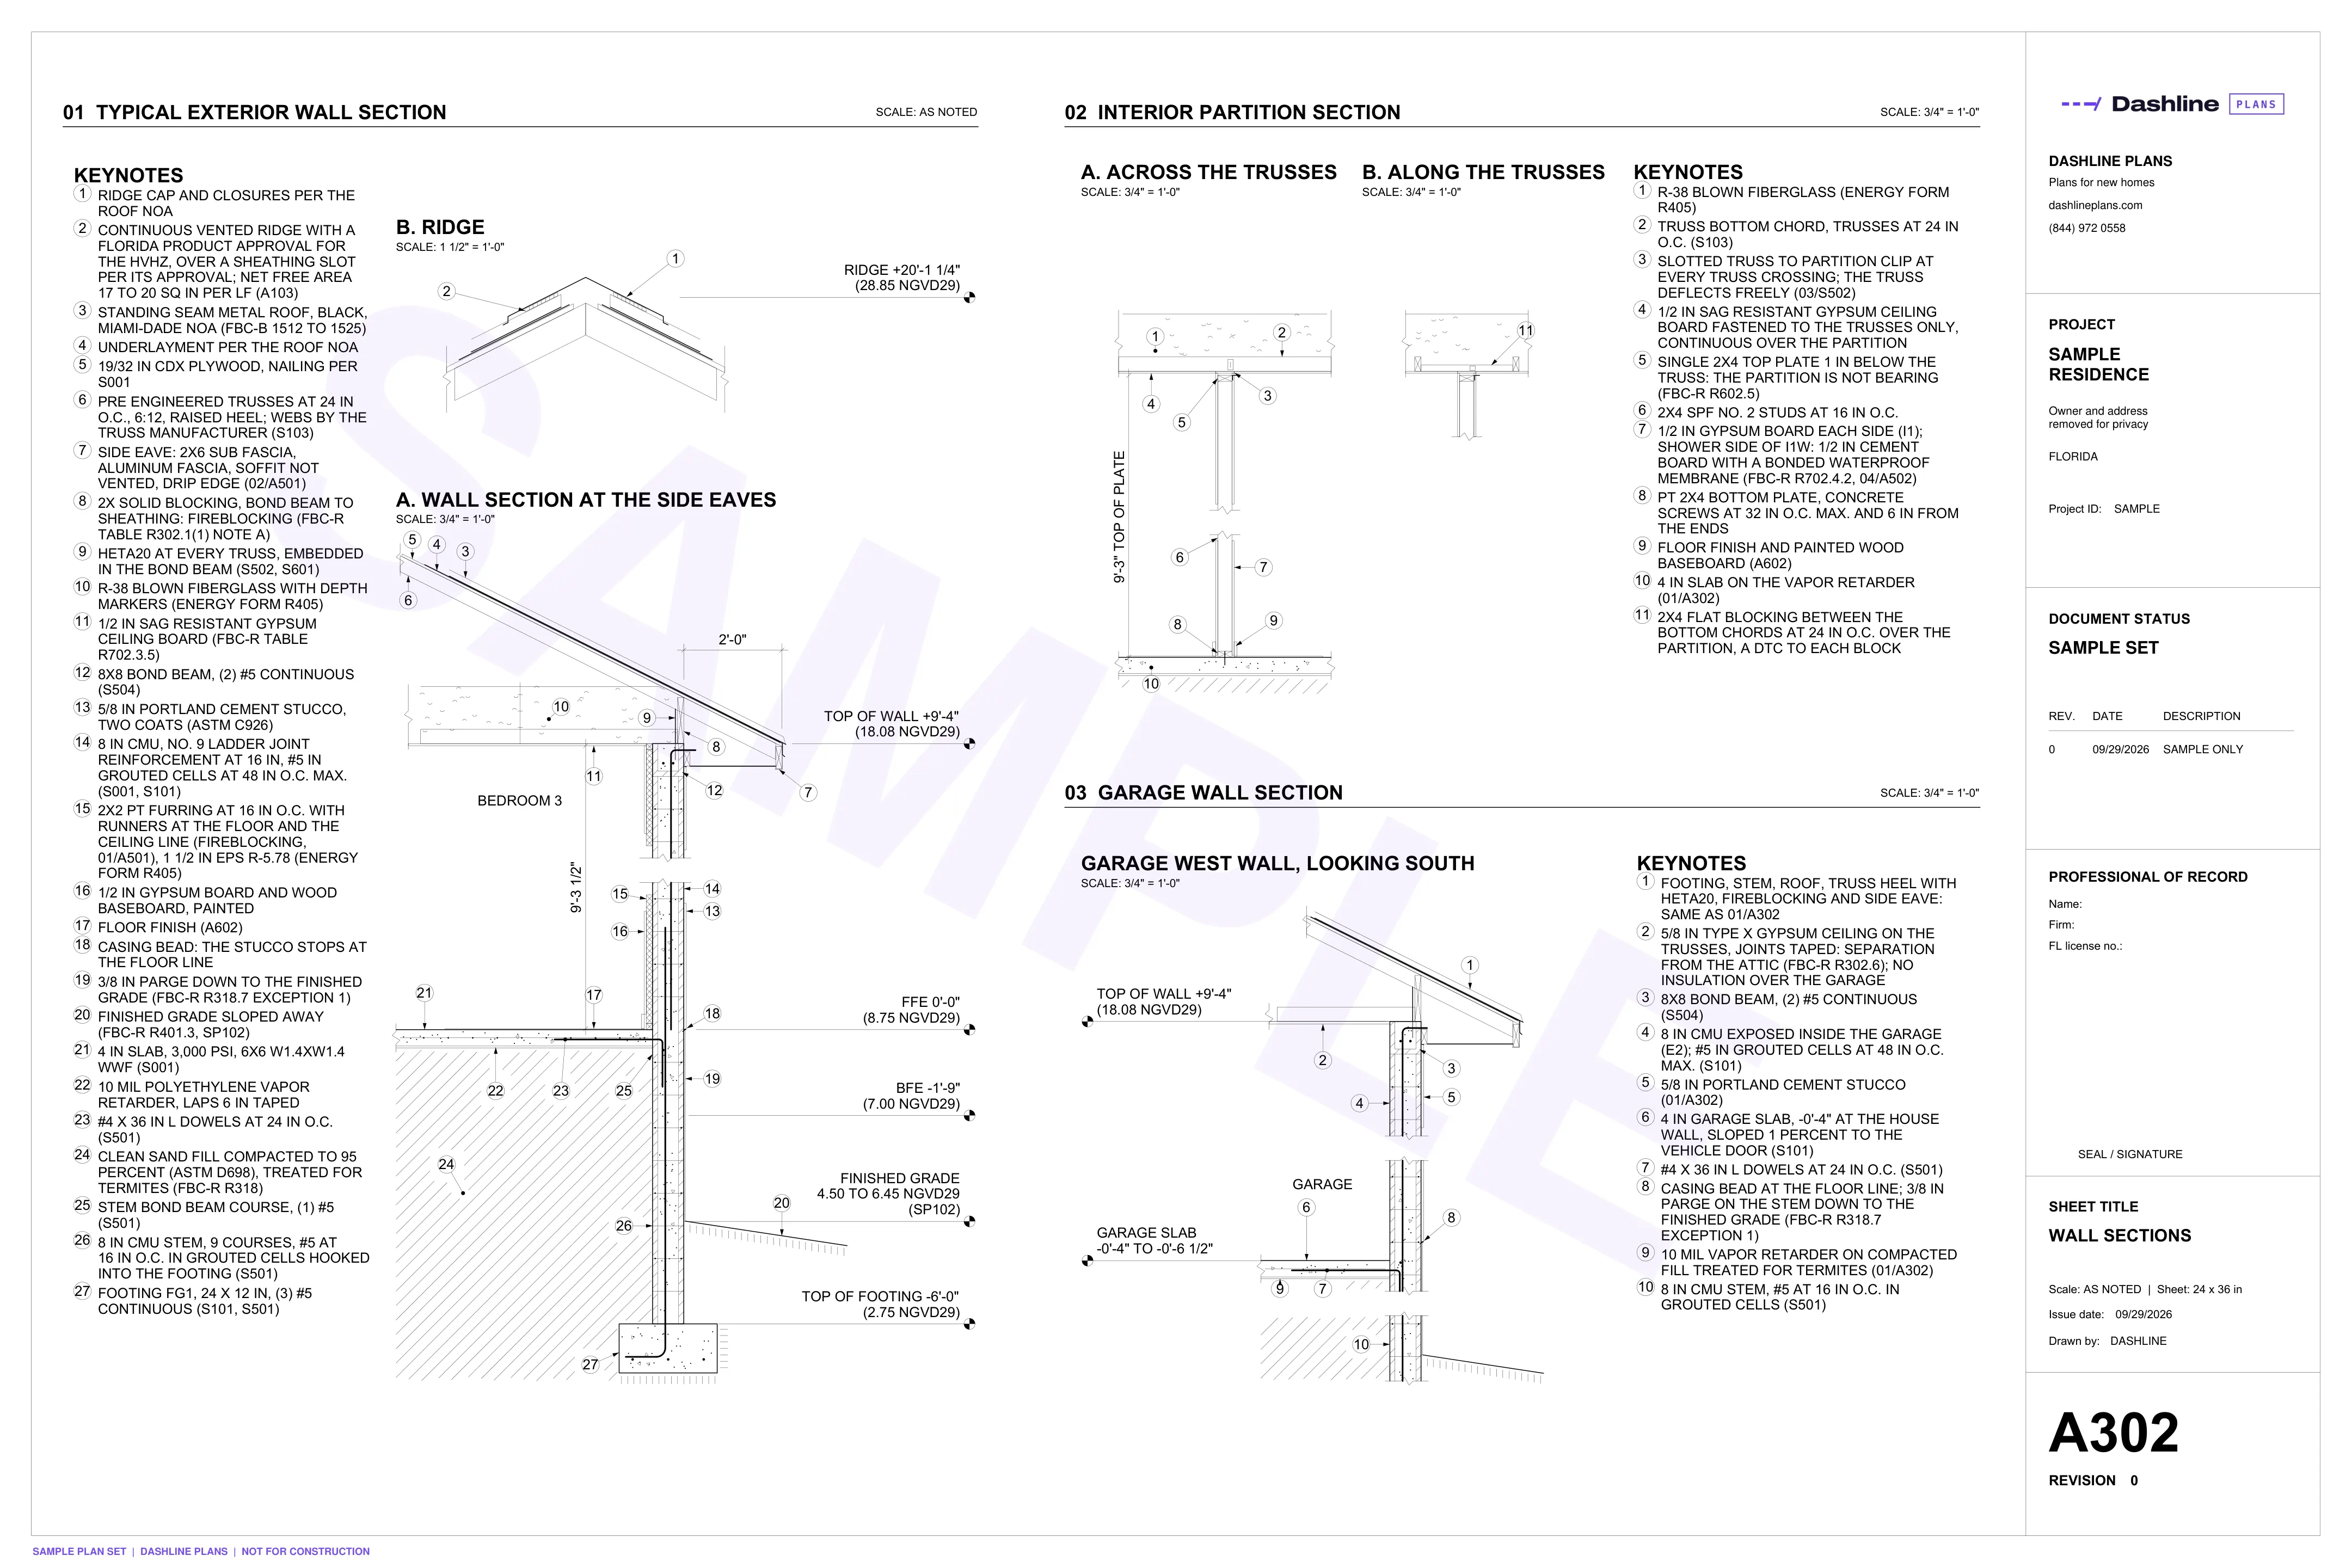
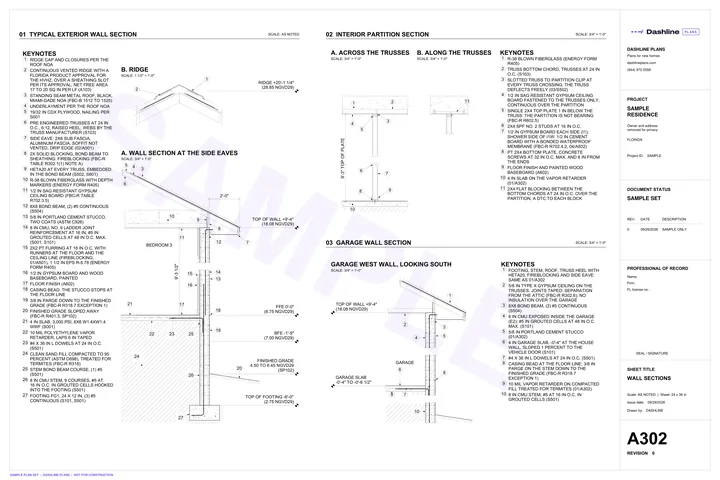 A302Wall sections
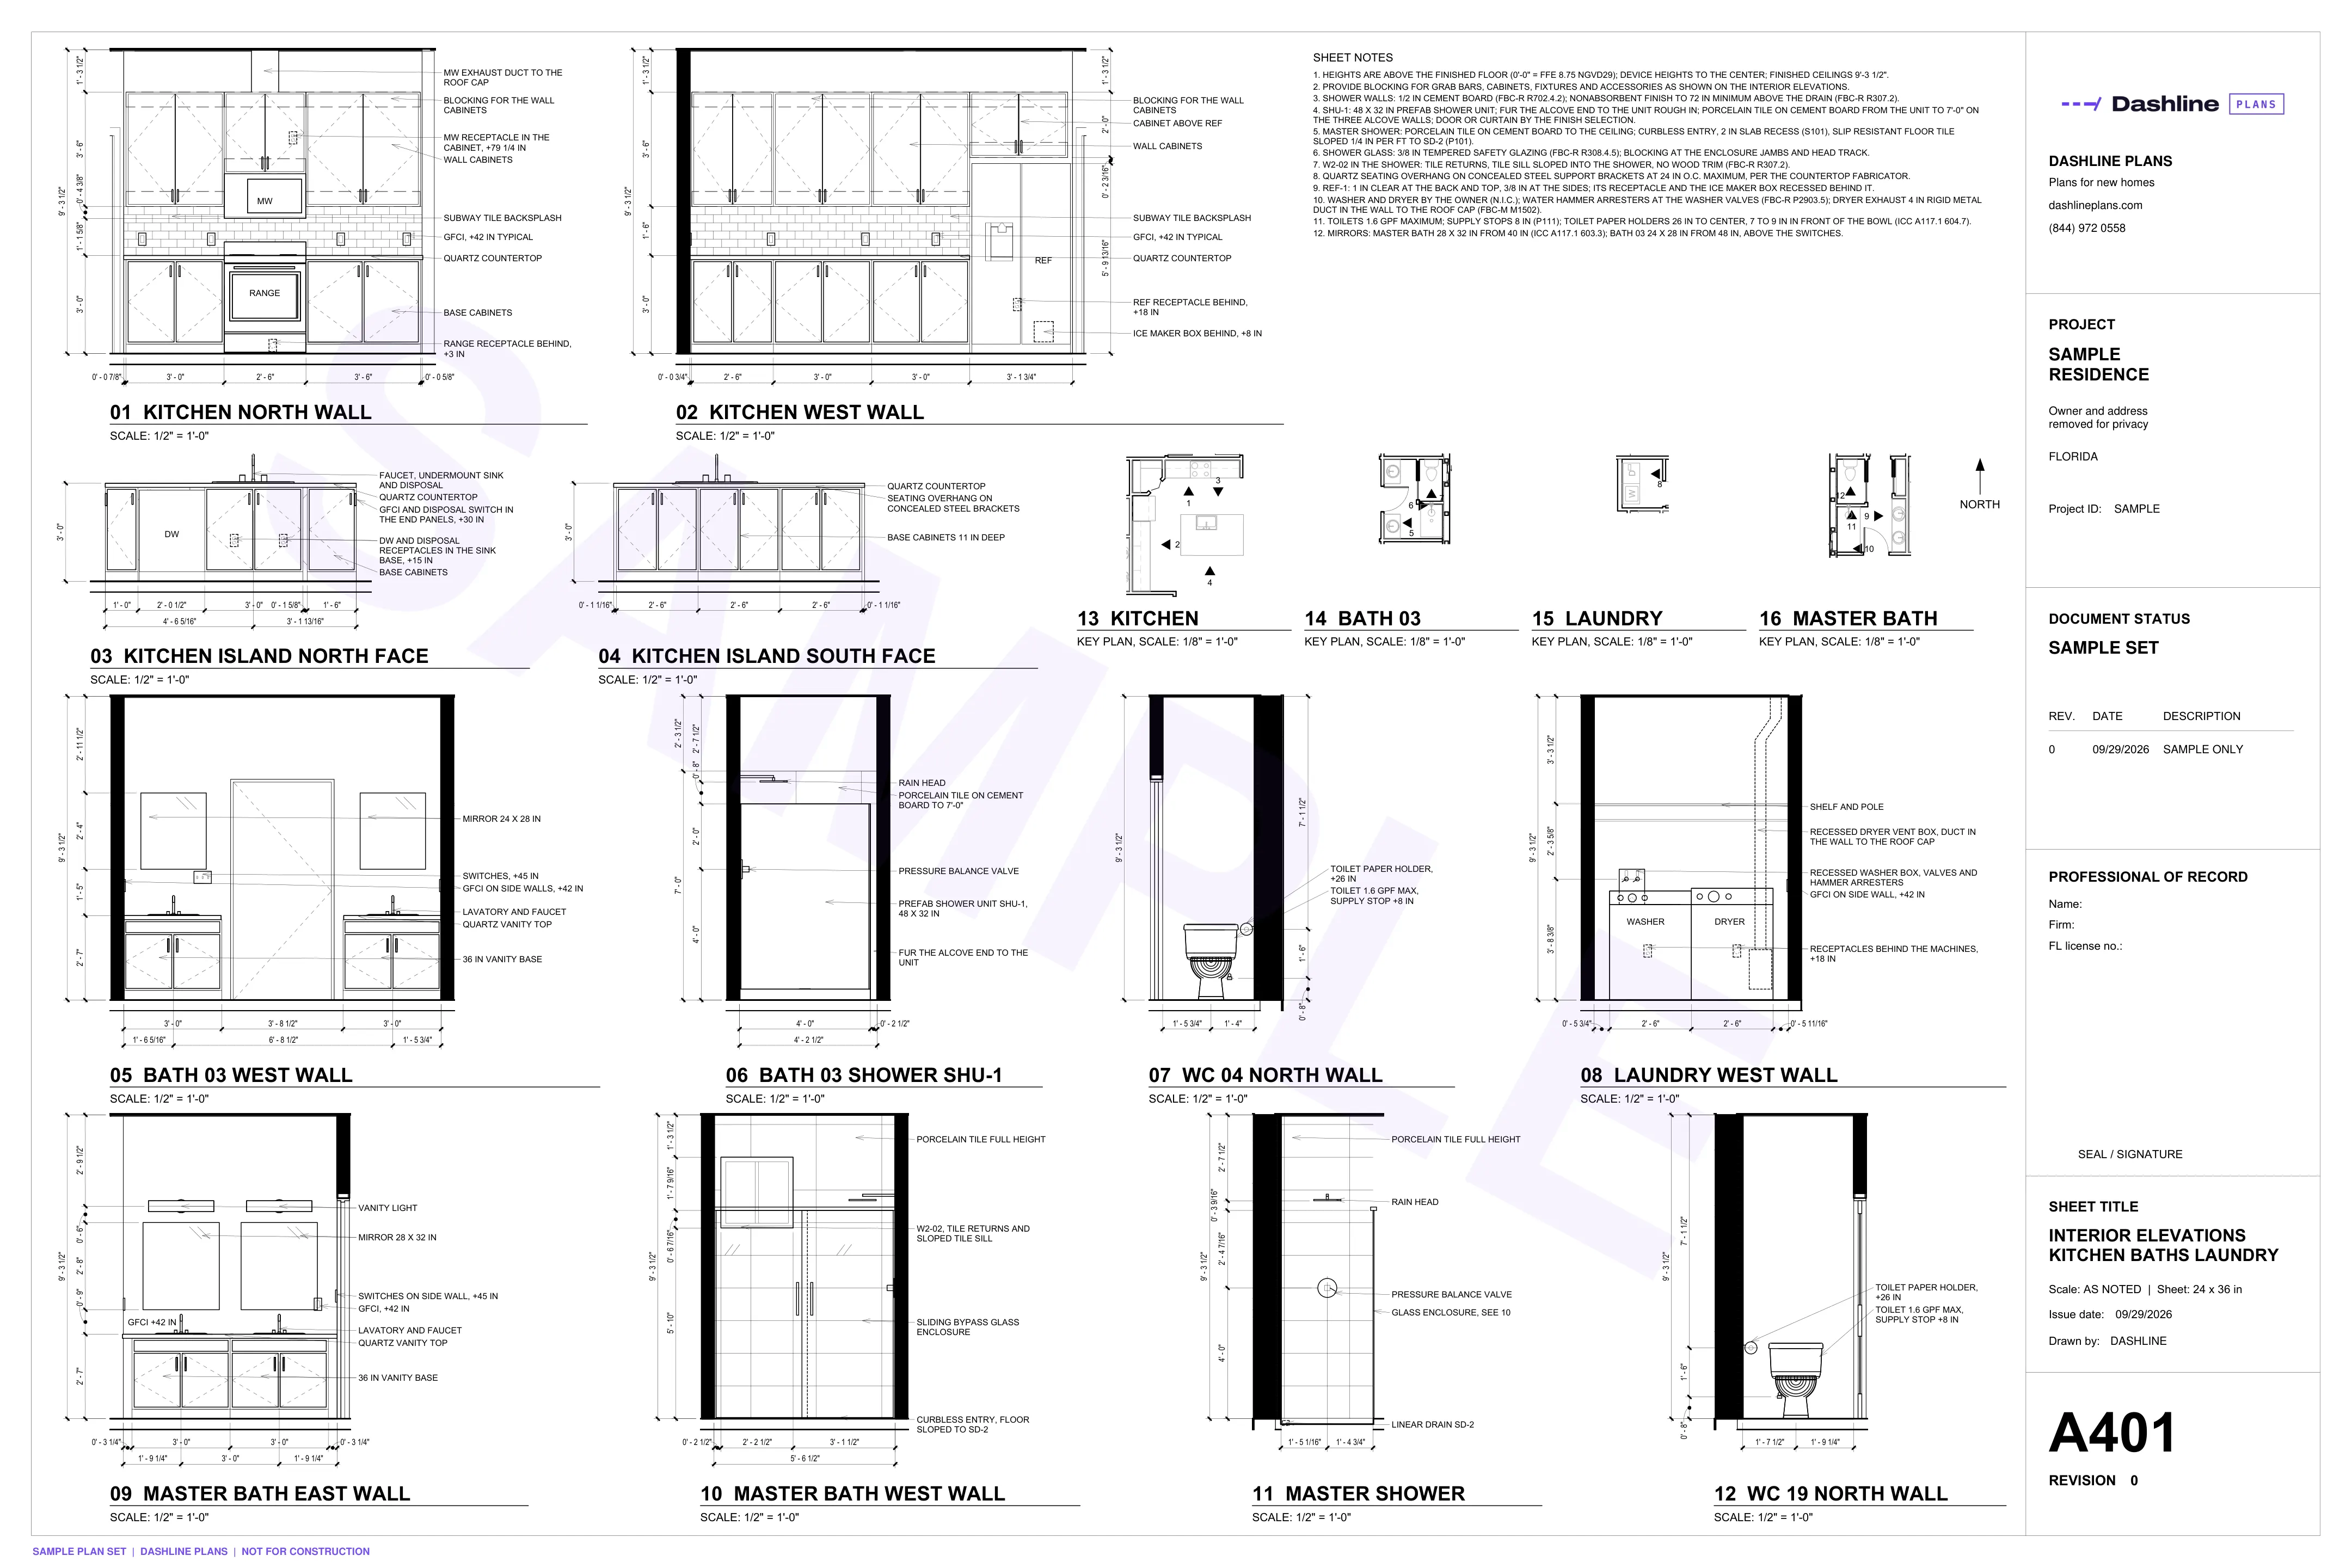
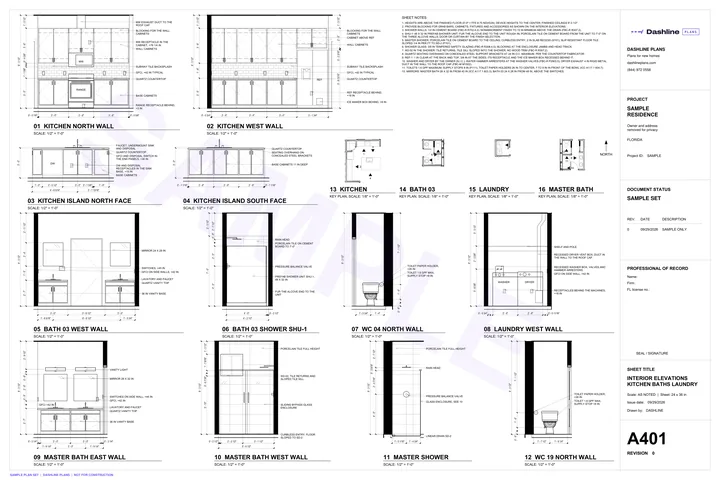 A401Interior elevations kitchen baths laundry
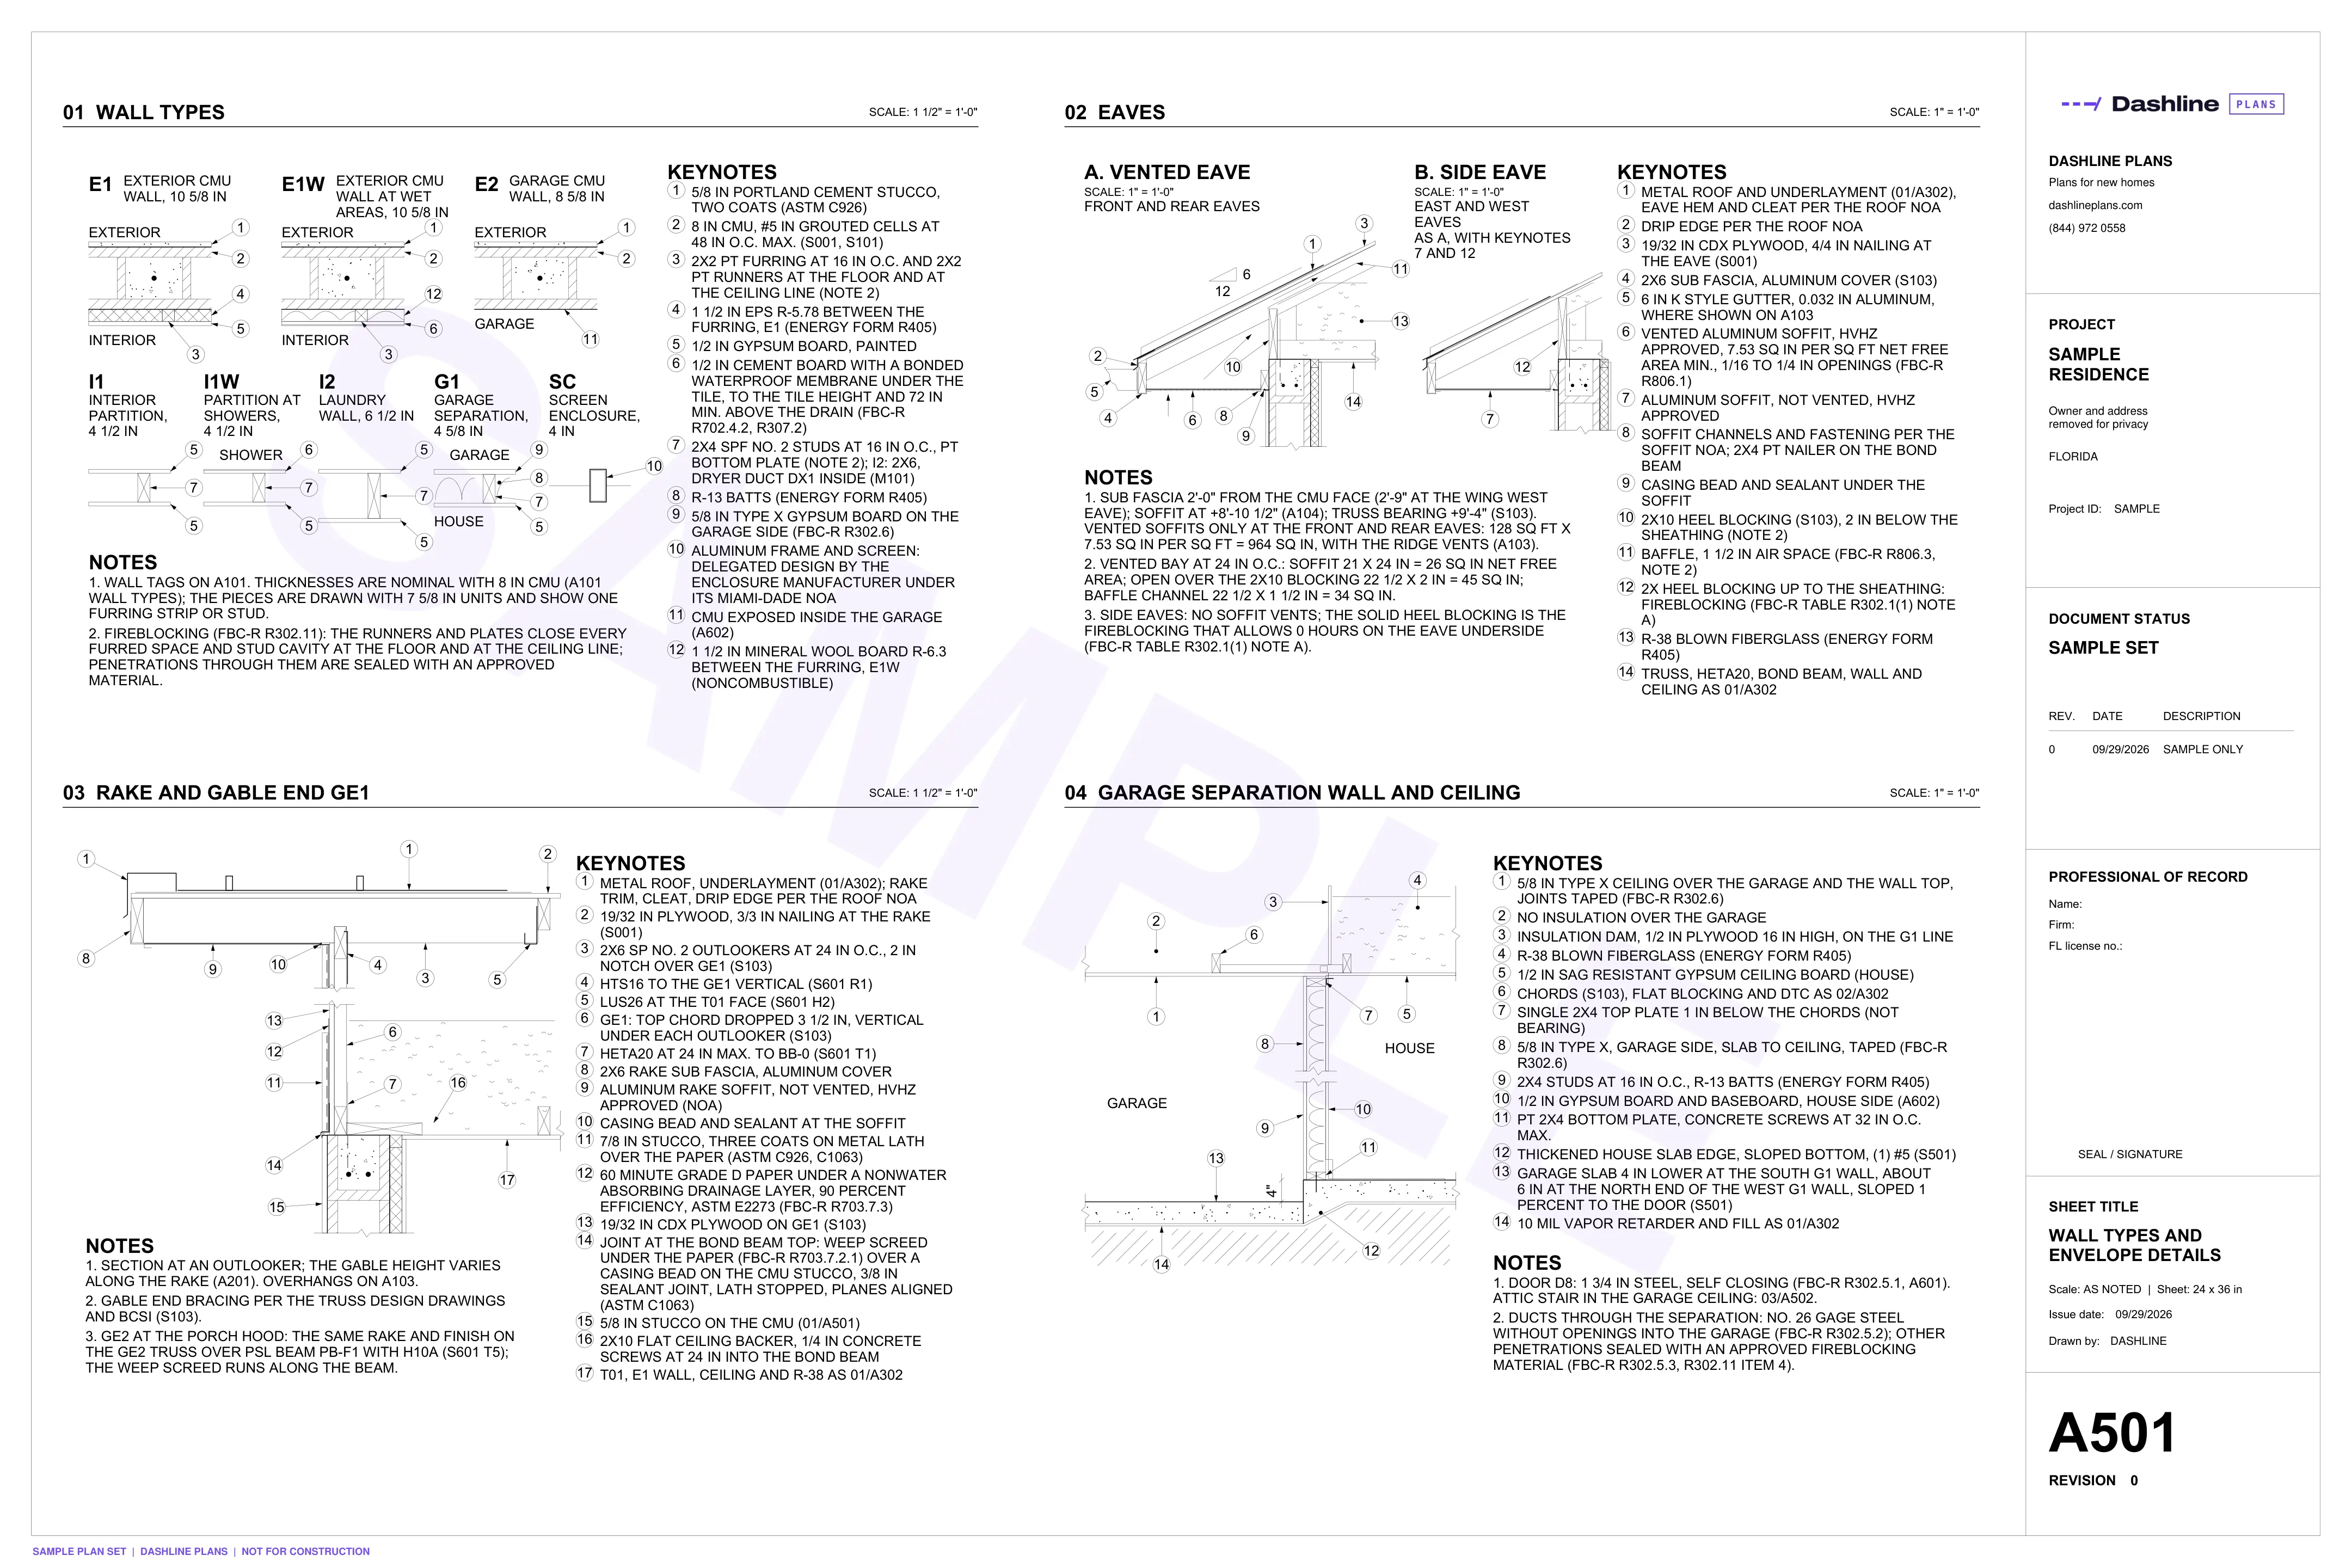
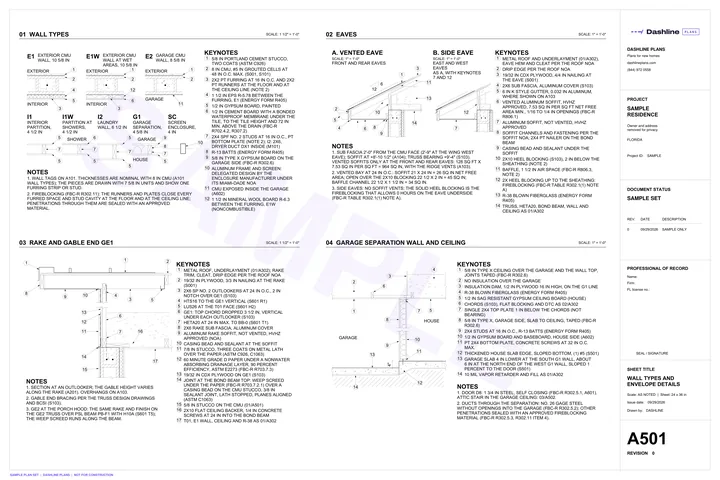 A501Wall types and envelope details
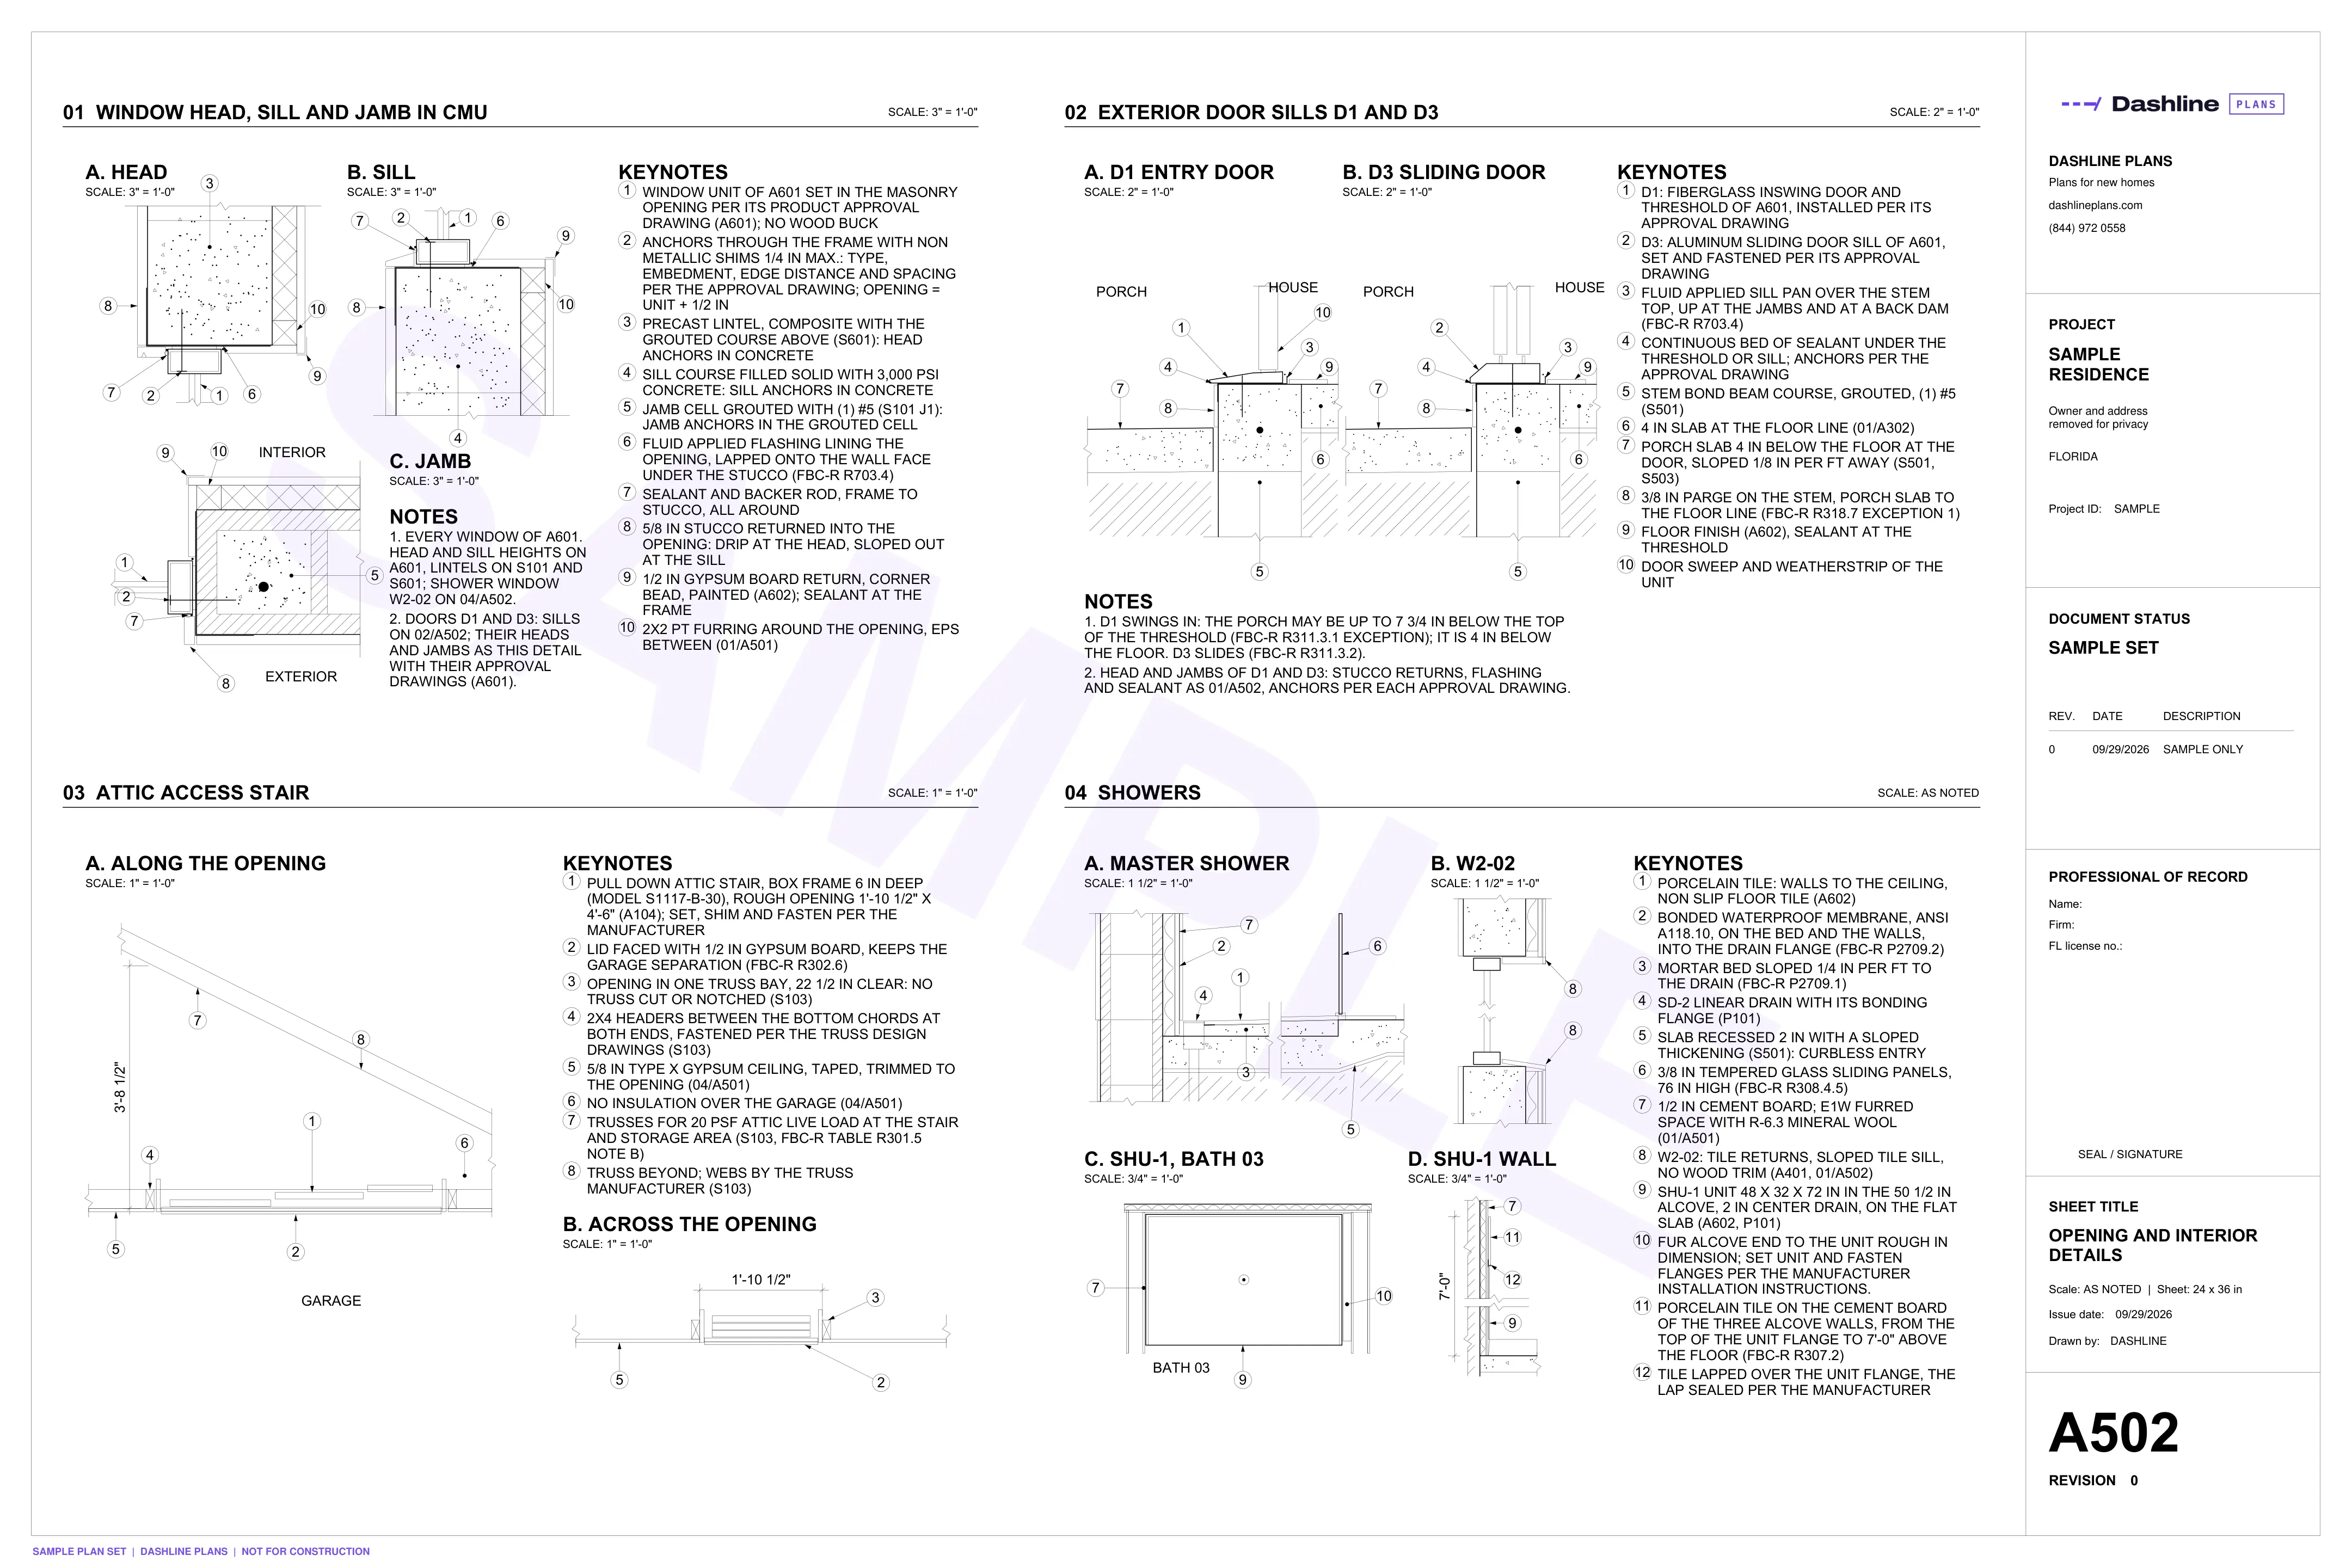
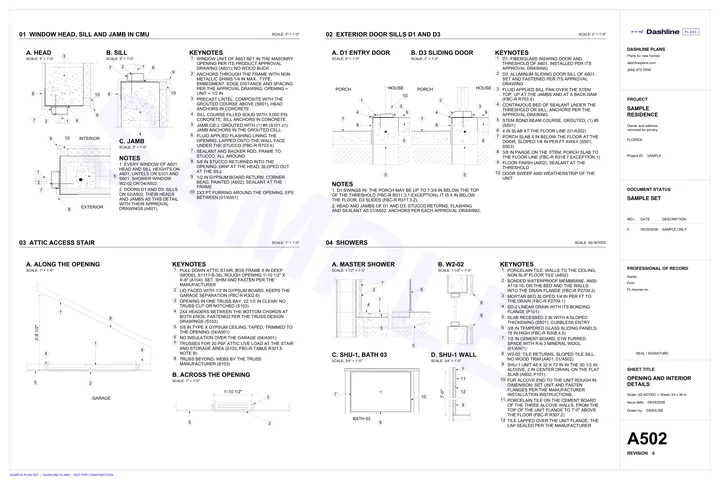 A502Opening and interior details
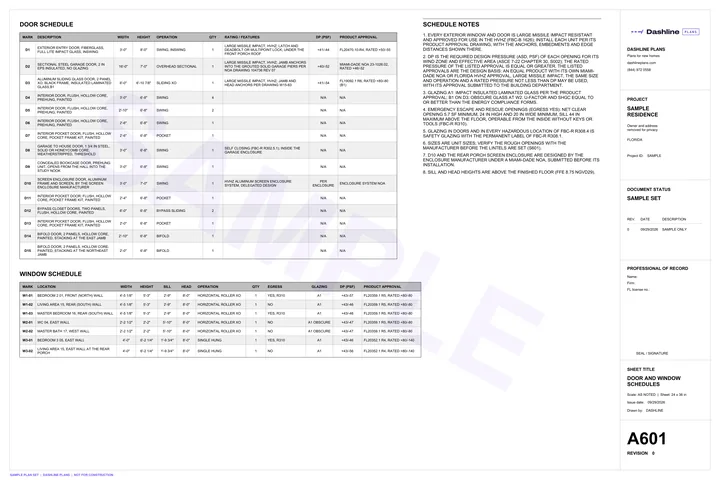 A601Door and window schedules
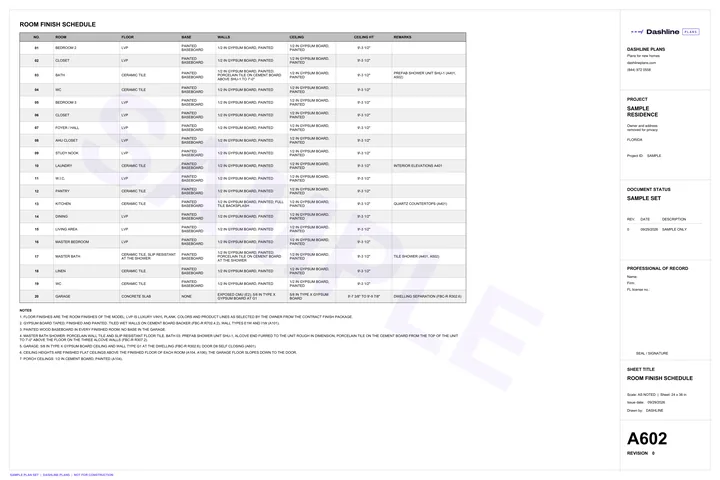 A602Room finish schedule
Structural
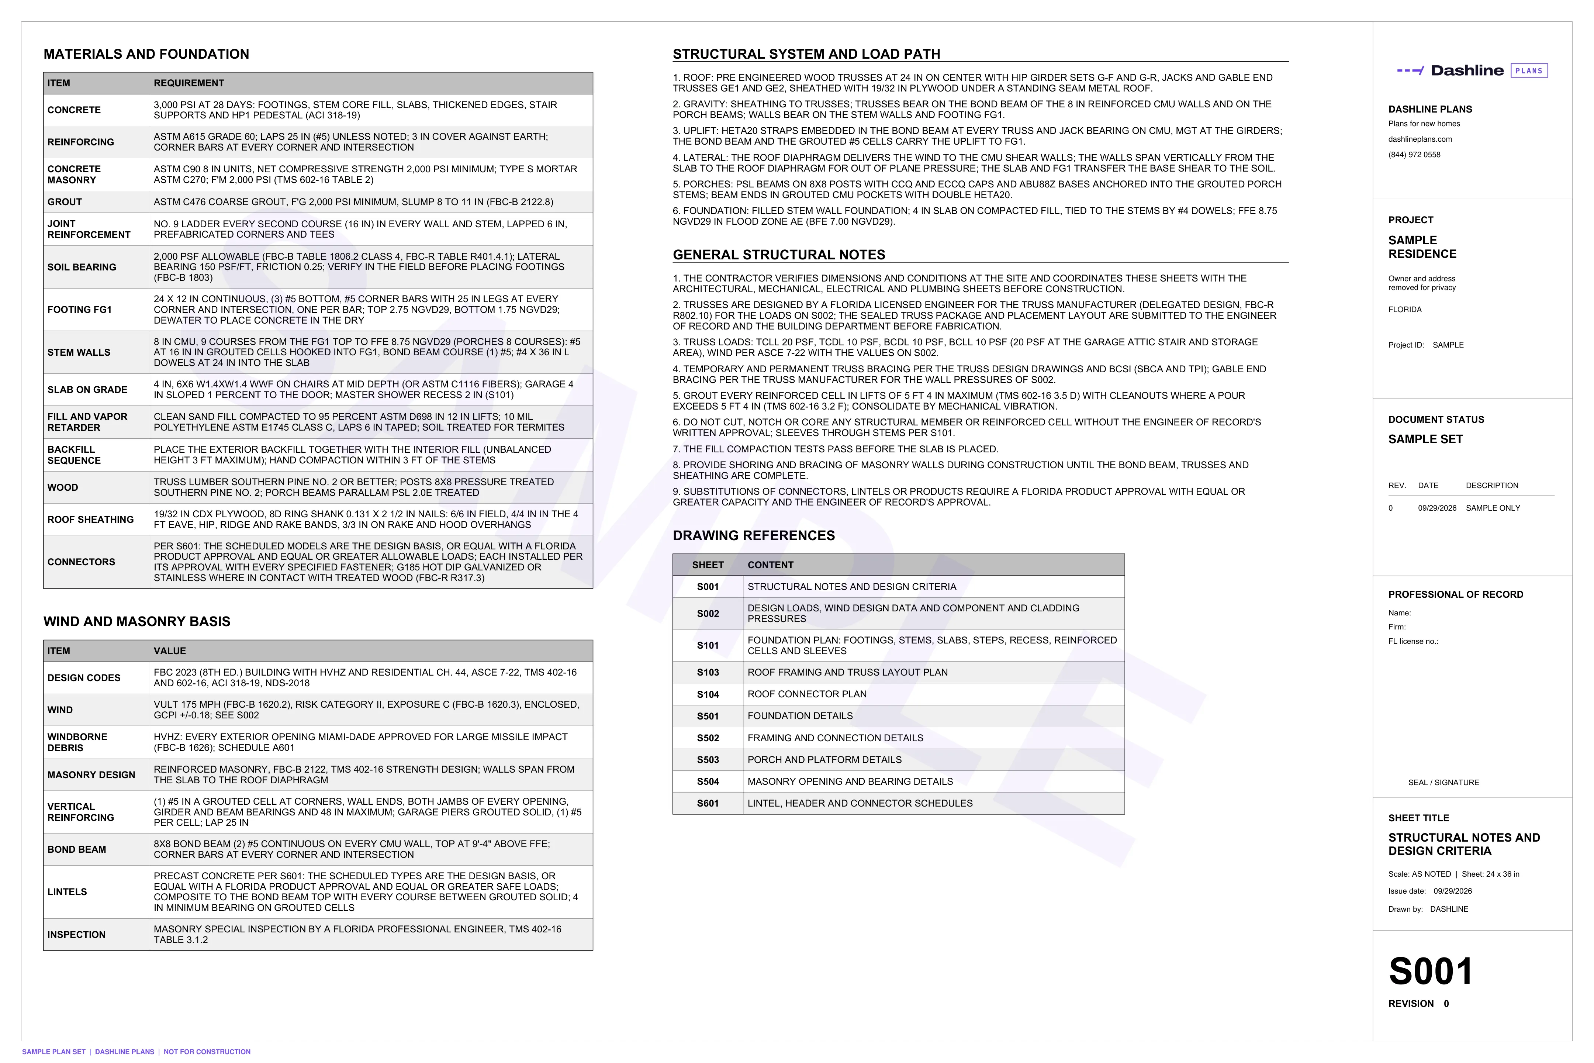
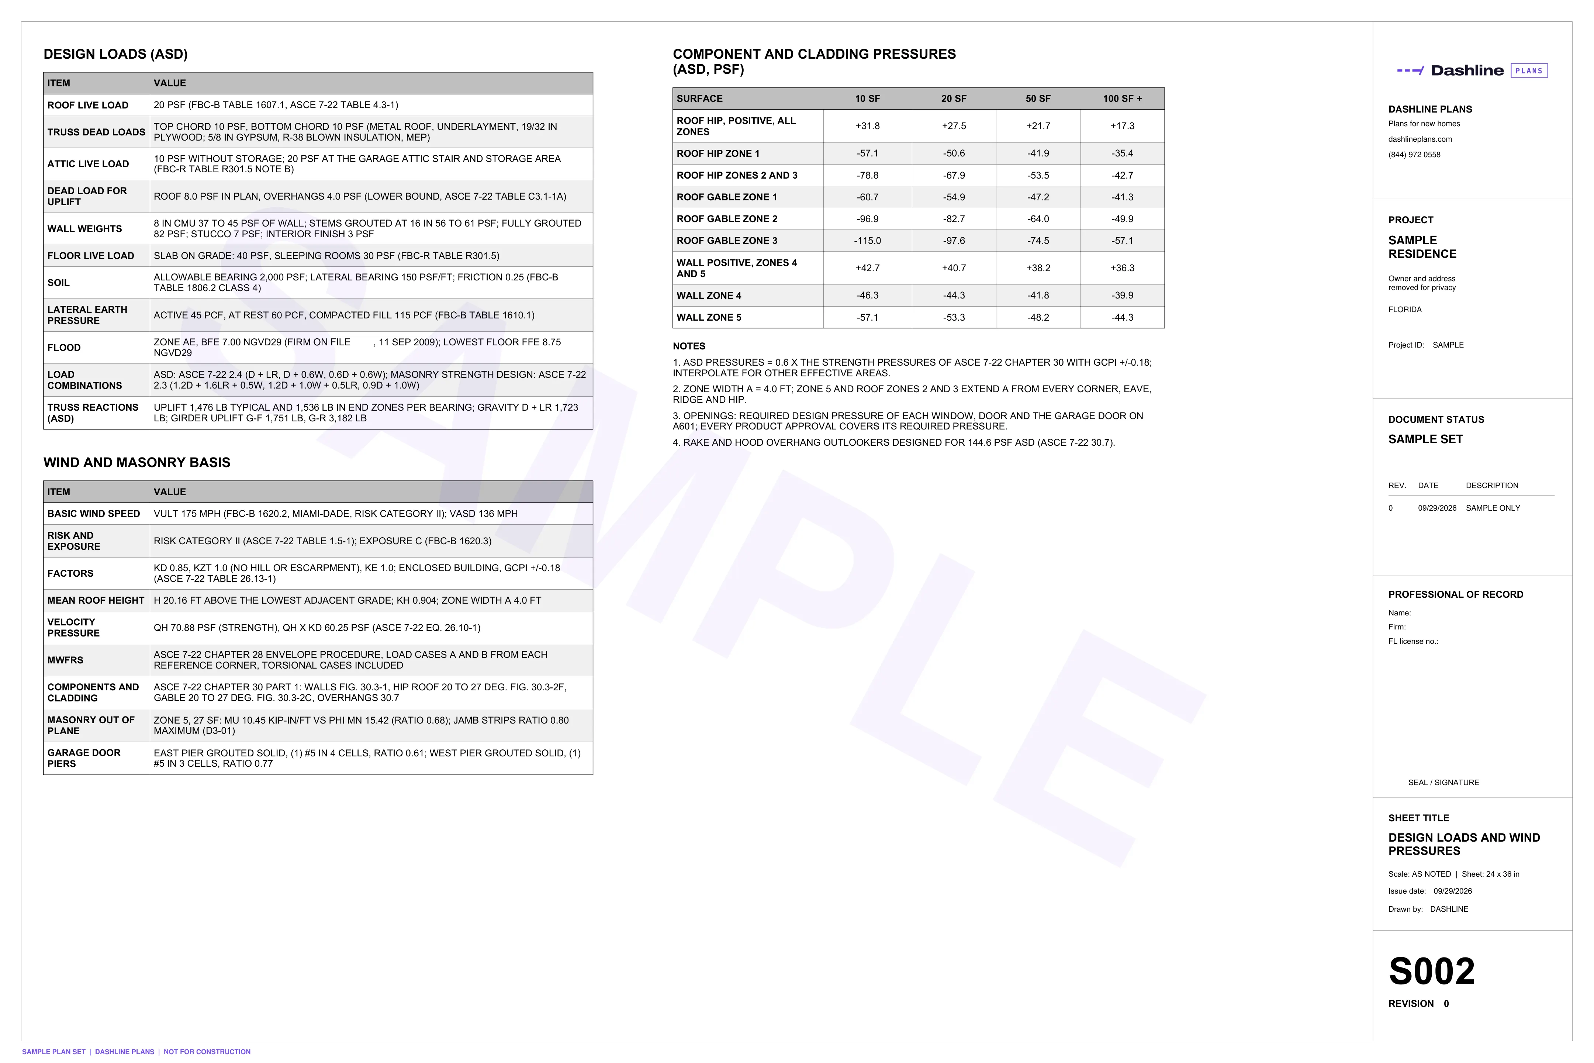
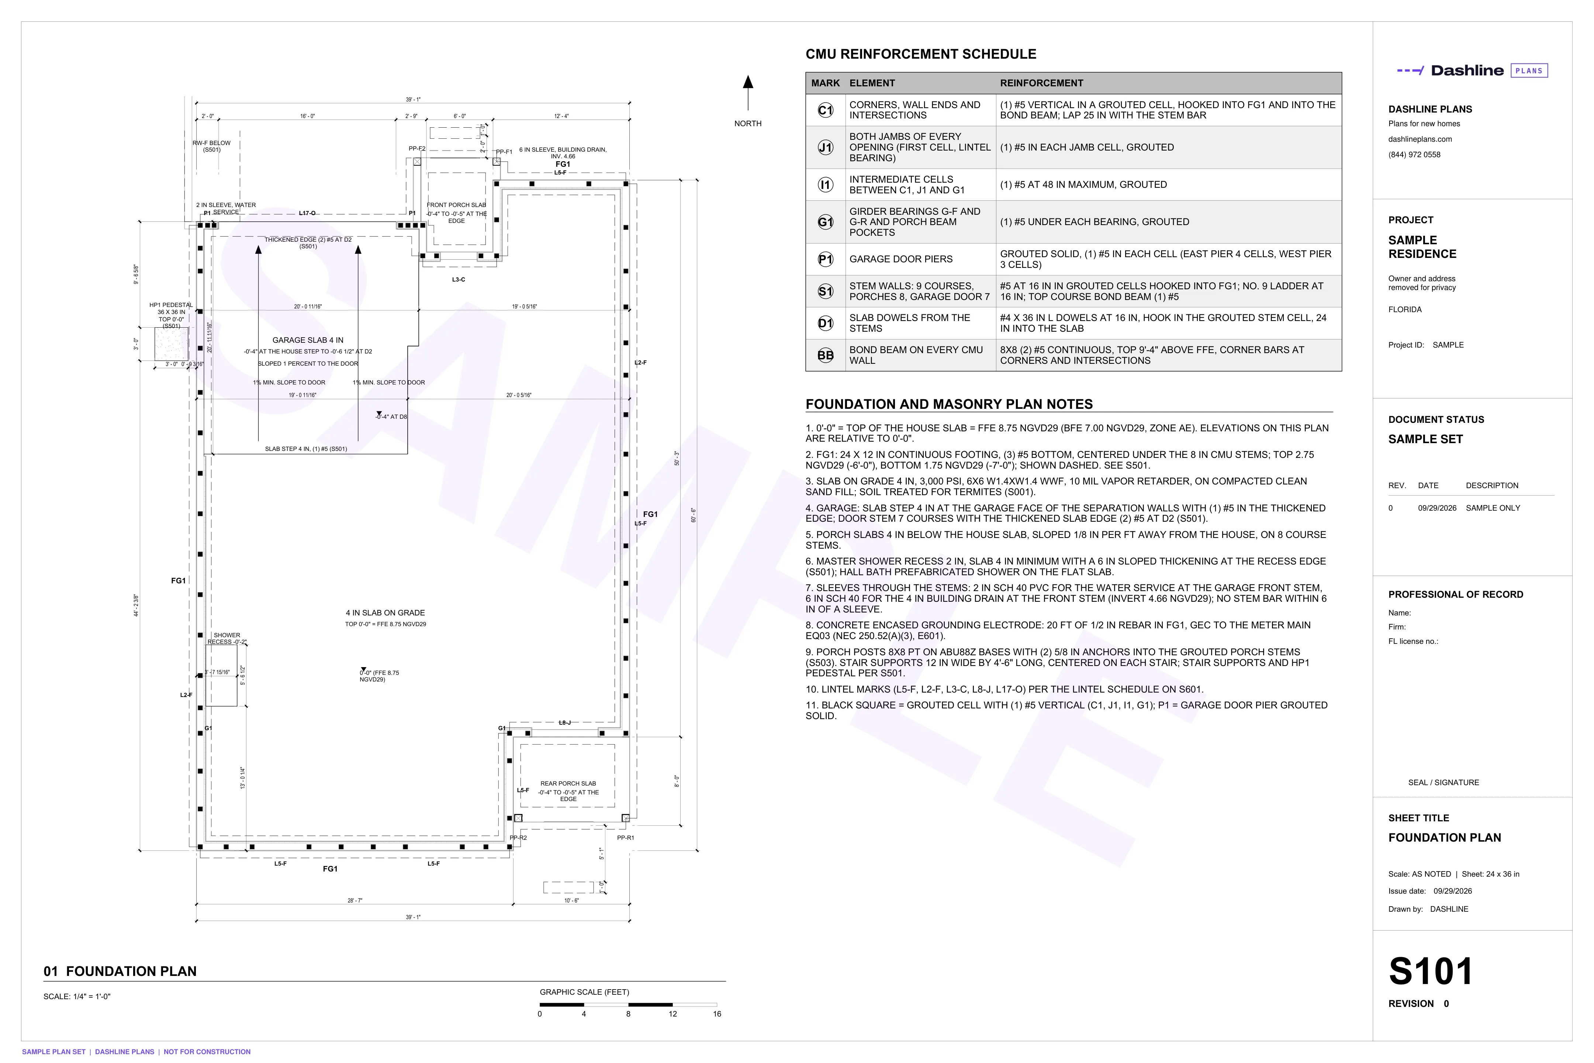
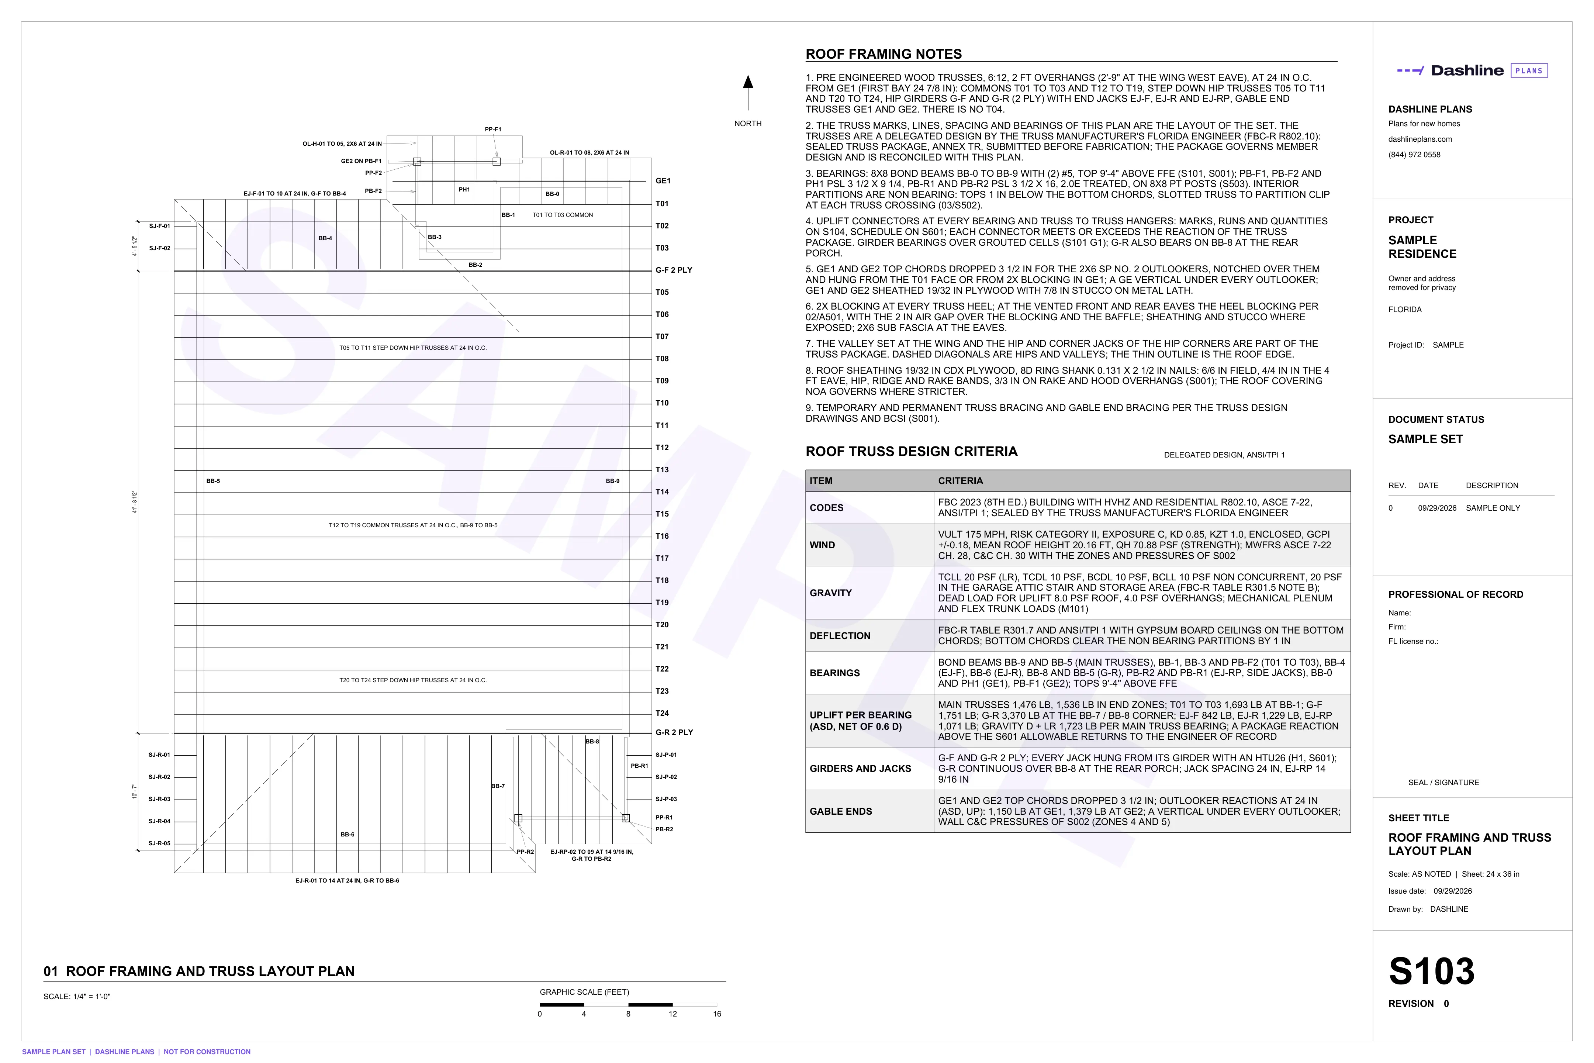
Design criteria and wind pressures, the foundation, roof framing and truss layout, connectors, lintels and the details that tie the house together from footing to roof.
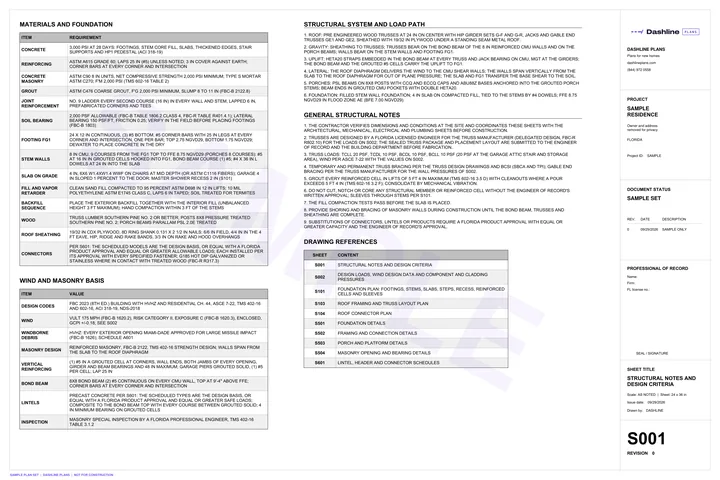 S001Structural notes and design criteria
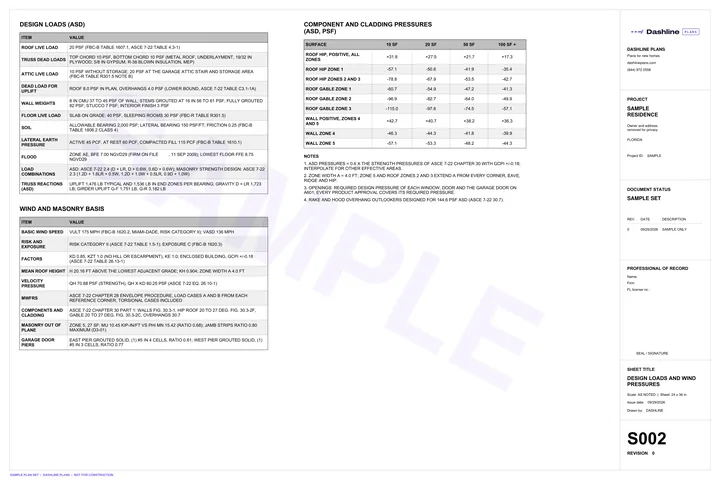 S002Design loads and wind pressures
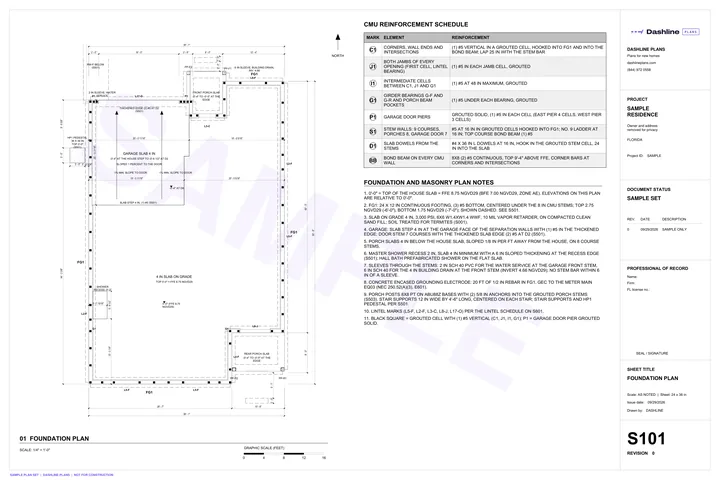 S101Foundation plan
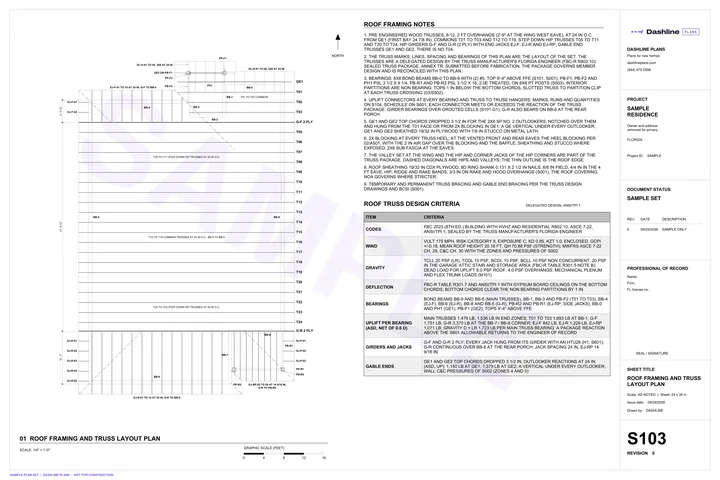 S103Roof framing and truss layout plan
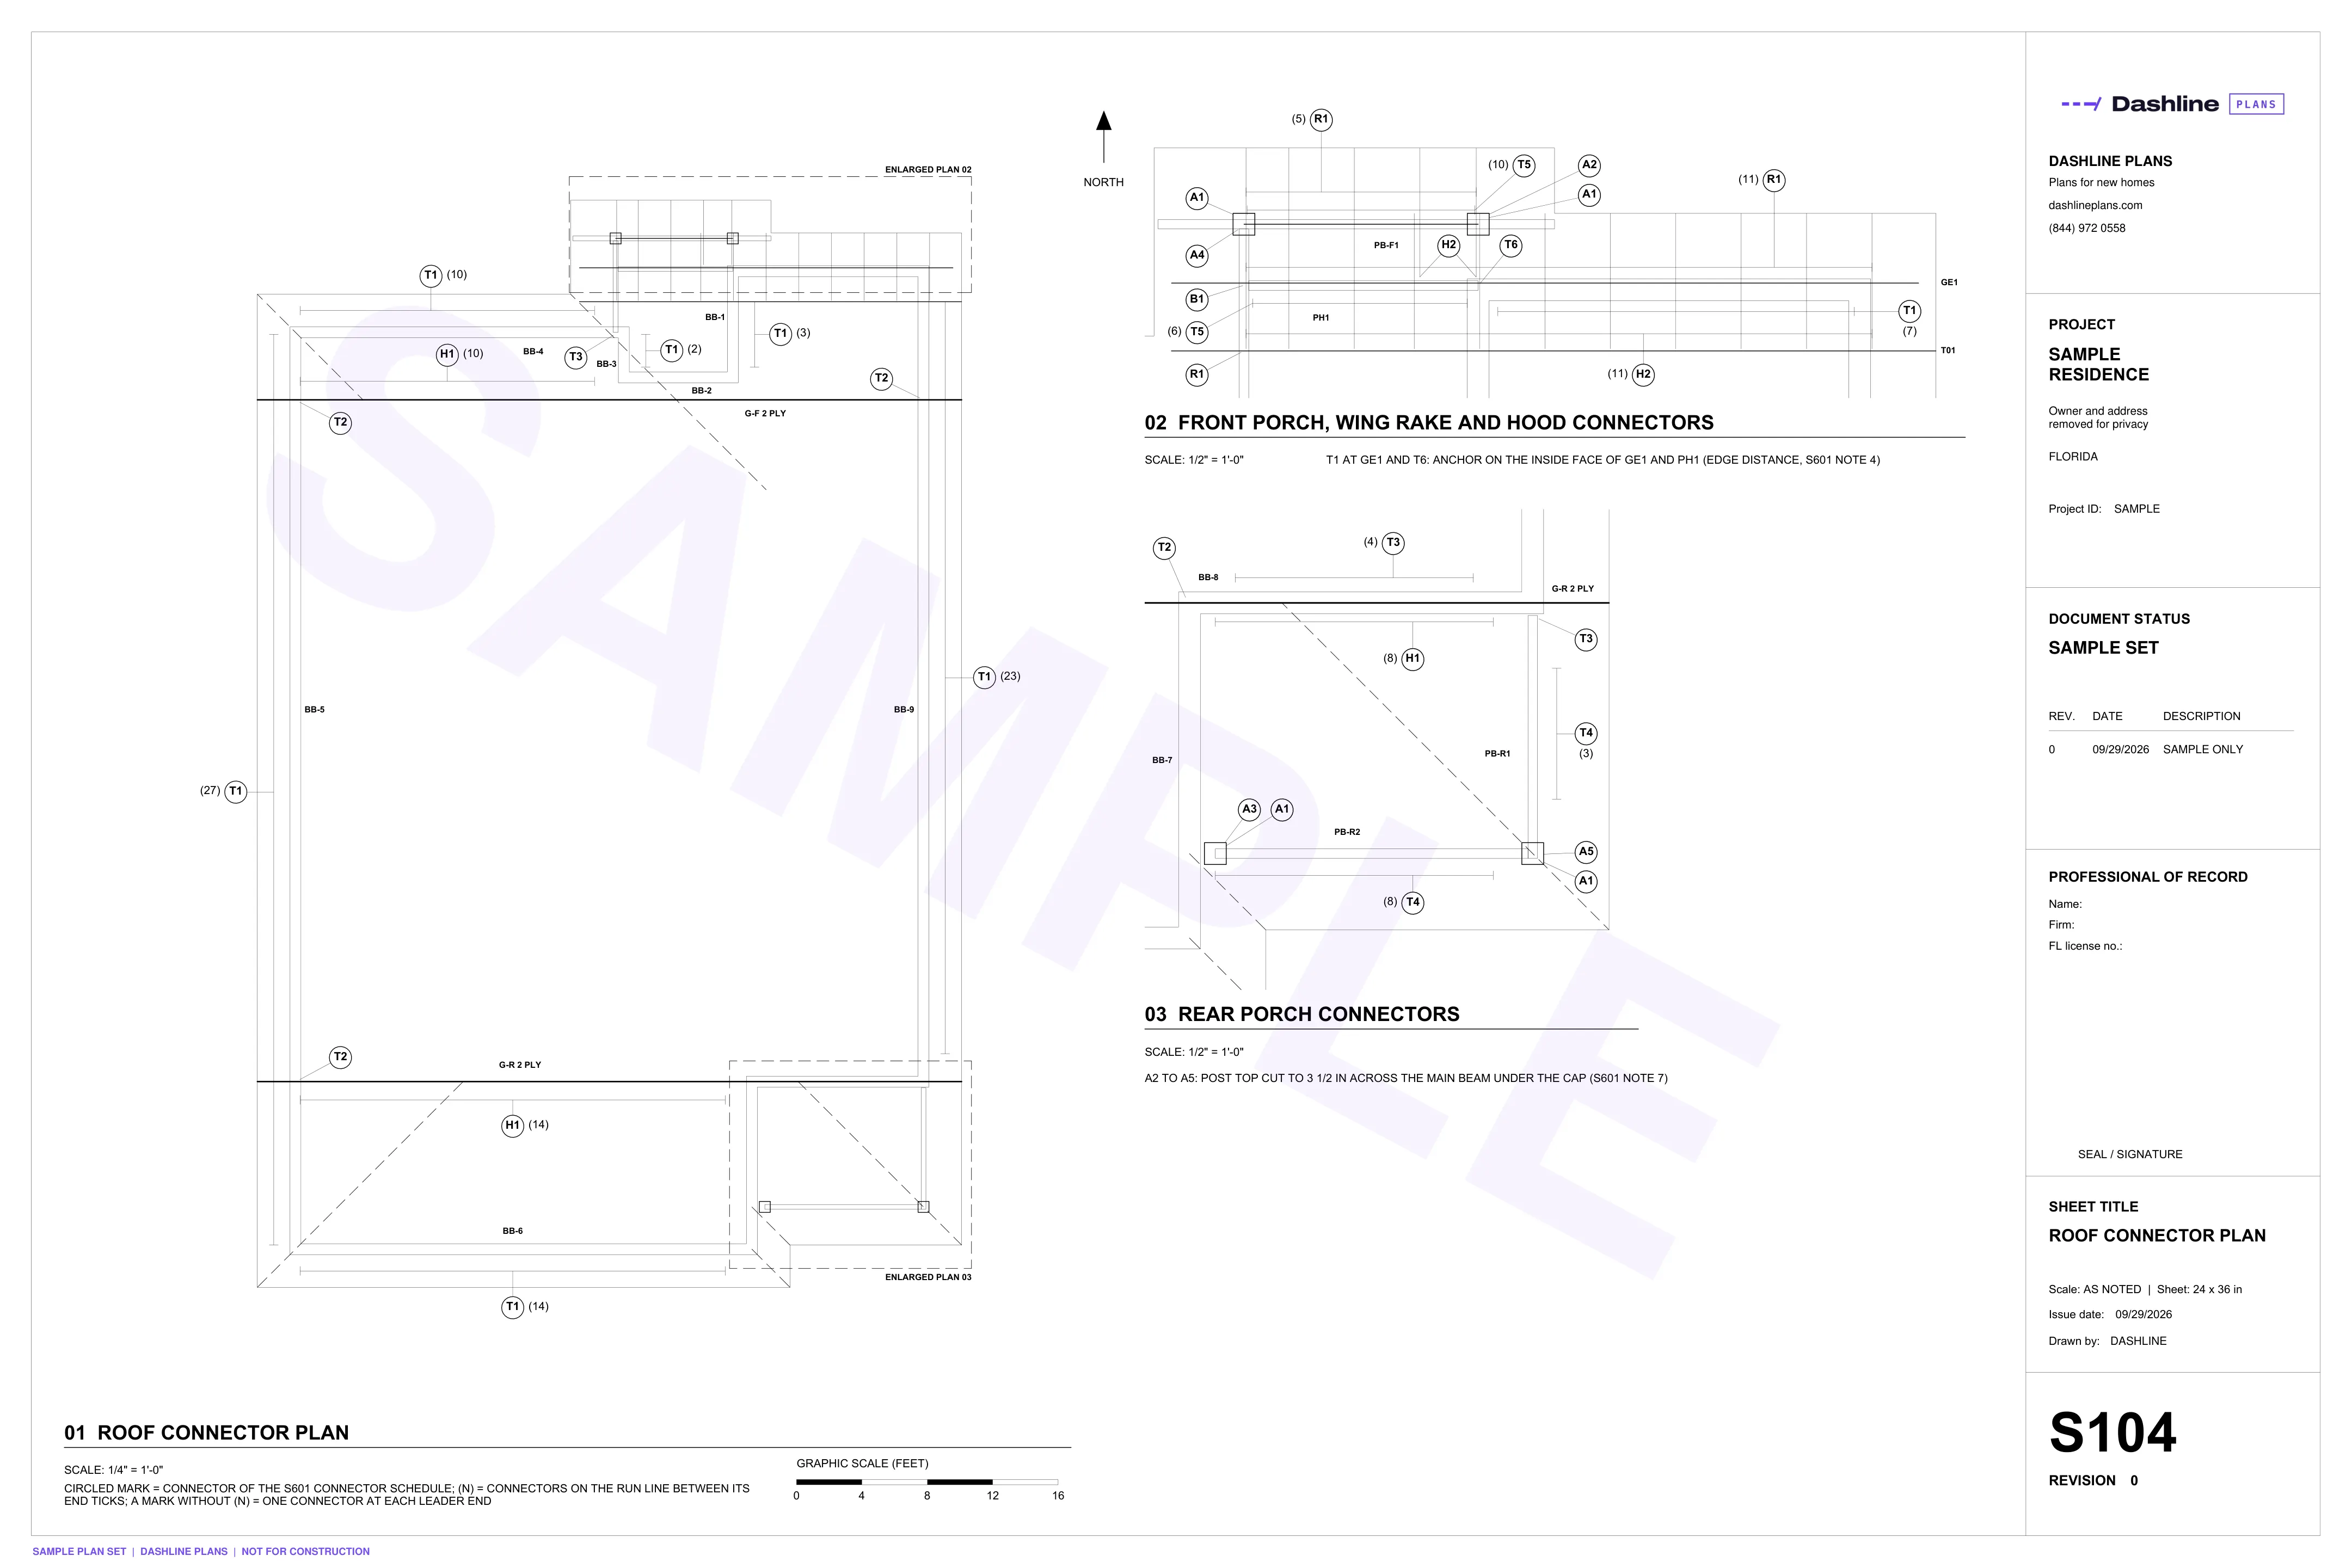
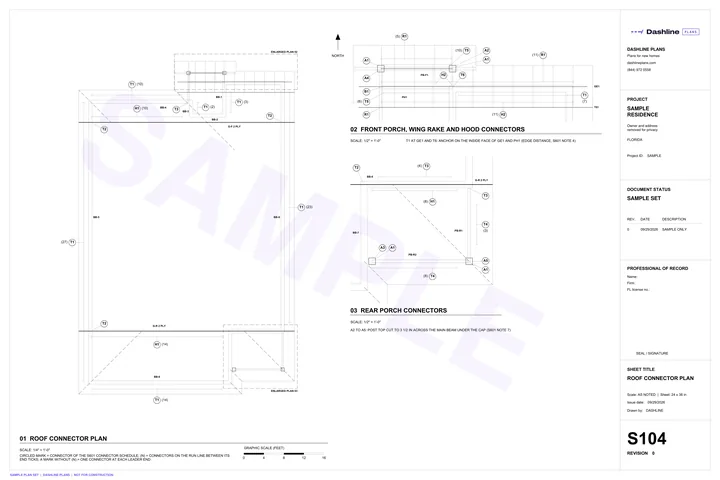 S104Roof connector plan
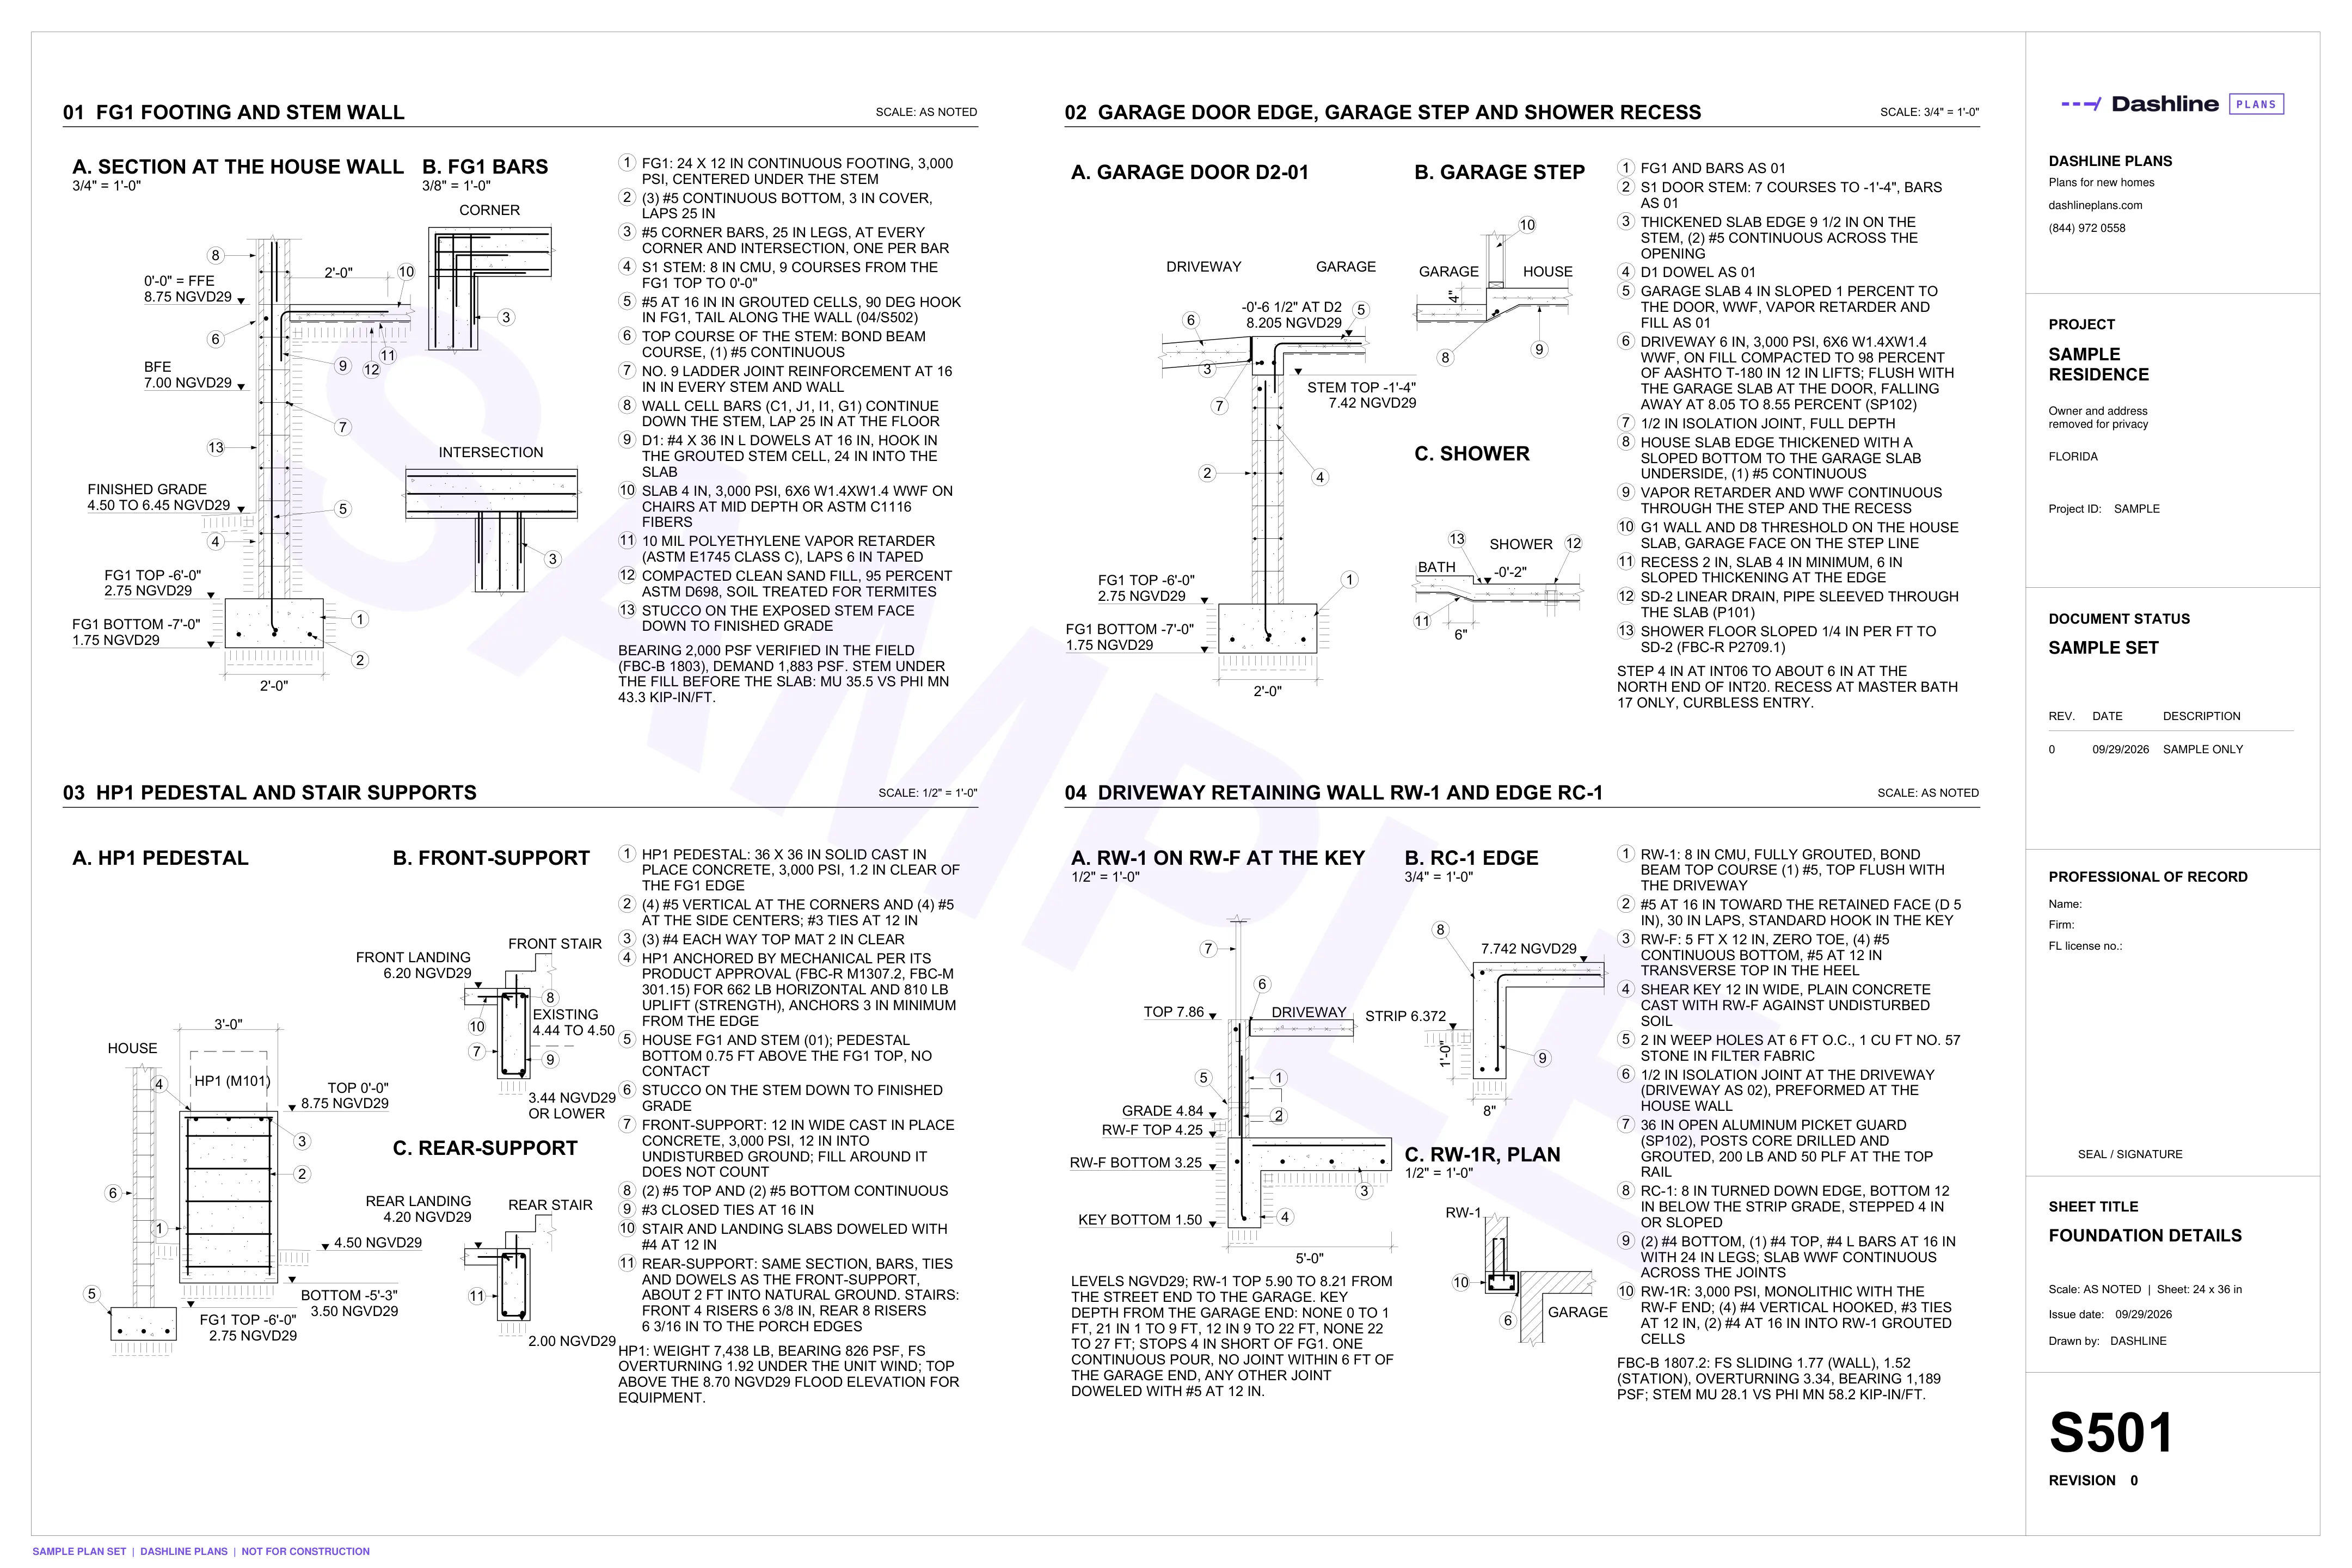
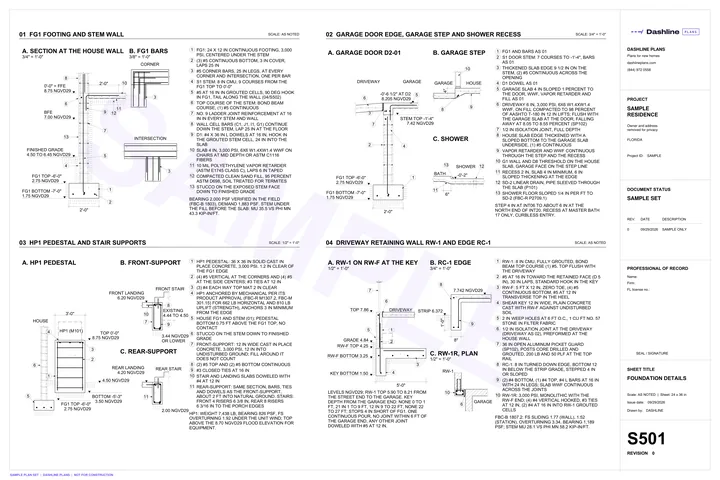 S501Foundation details
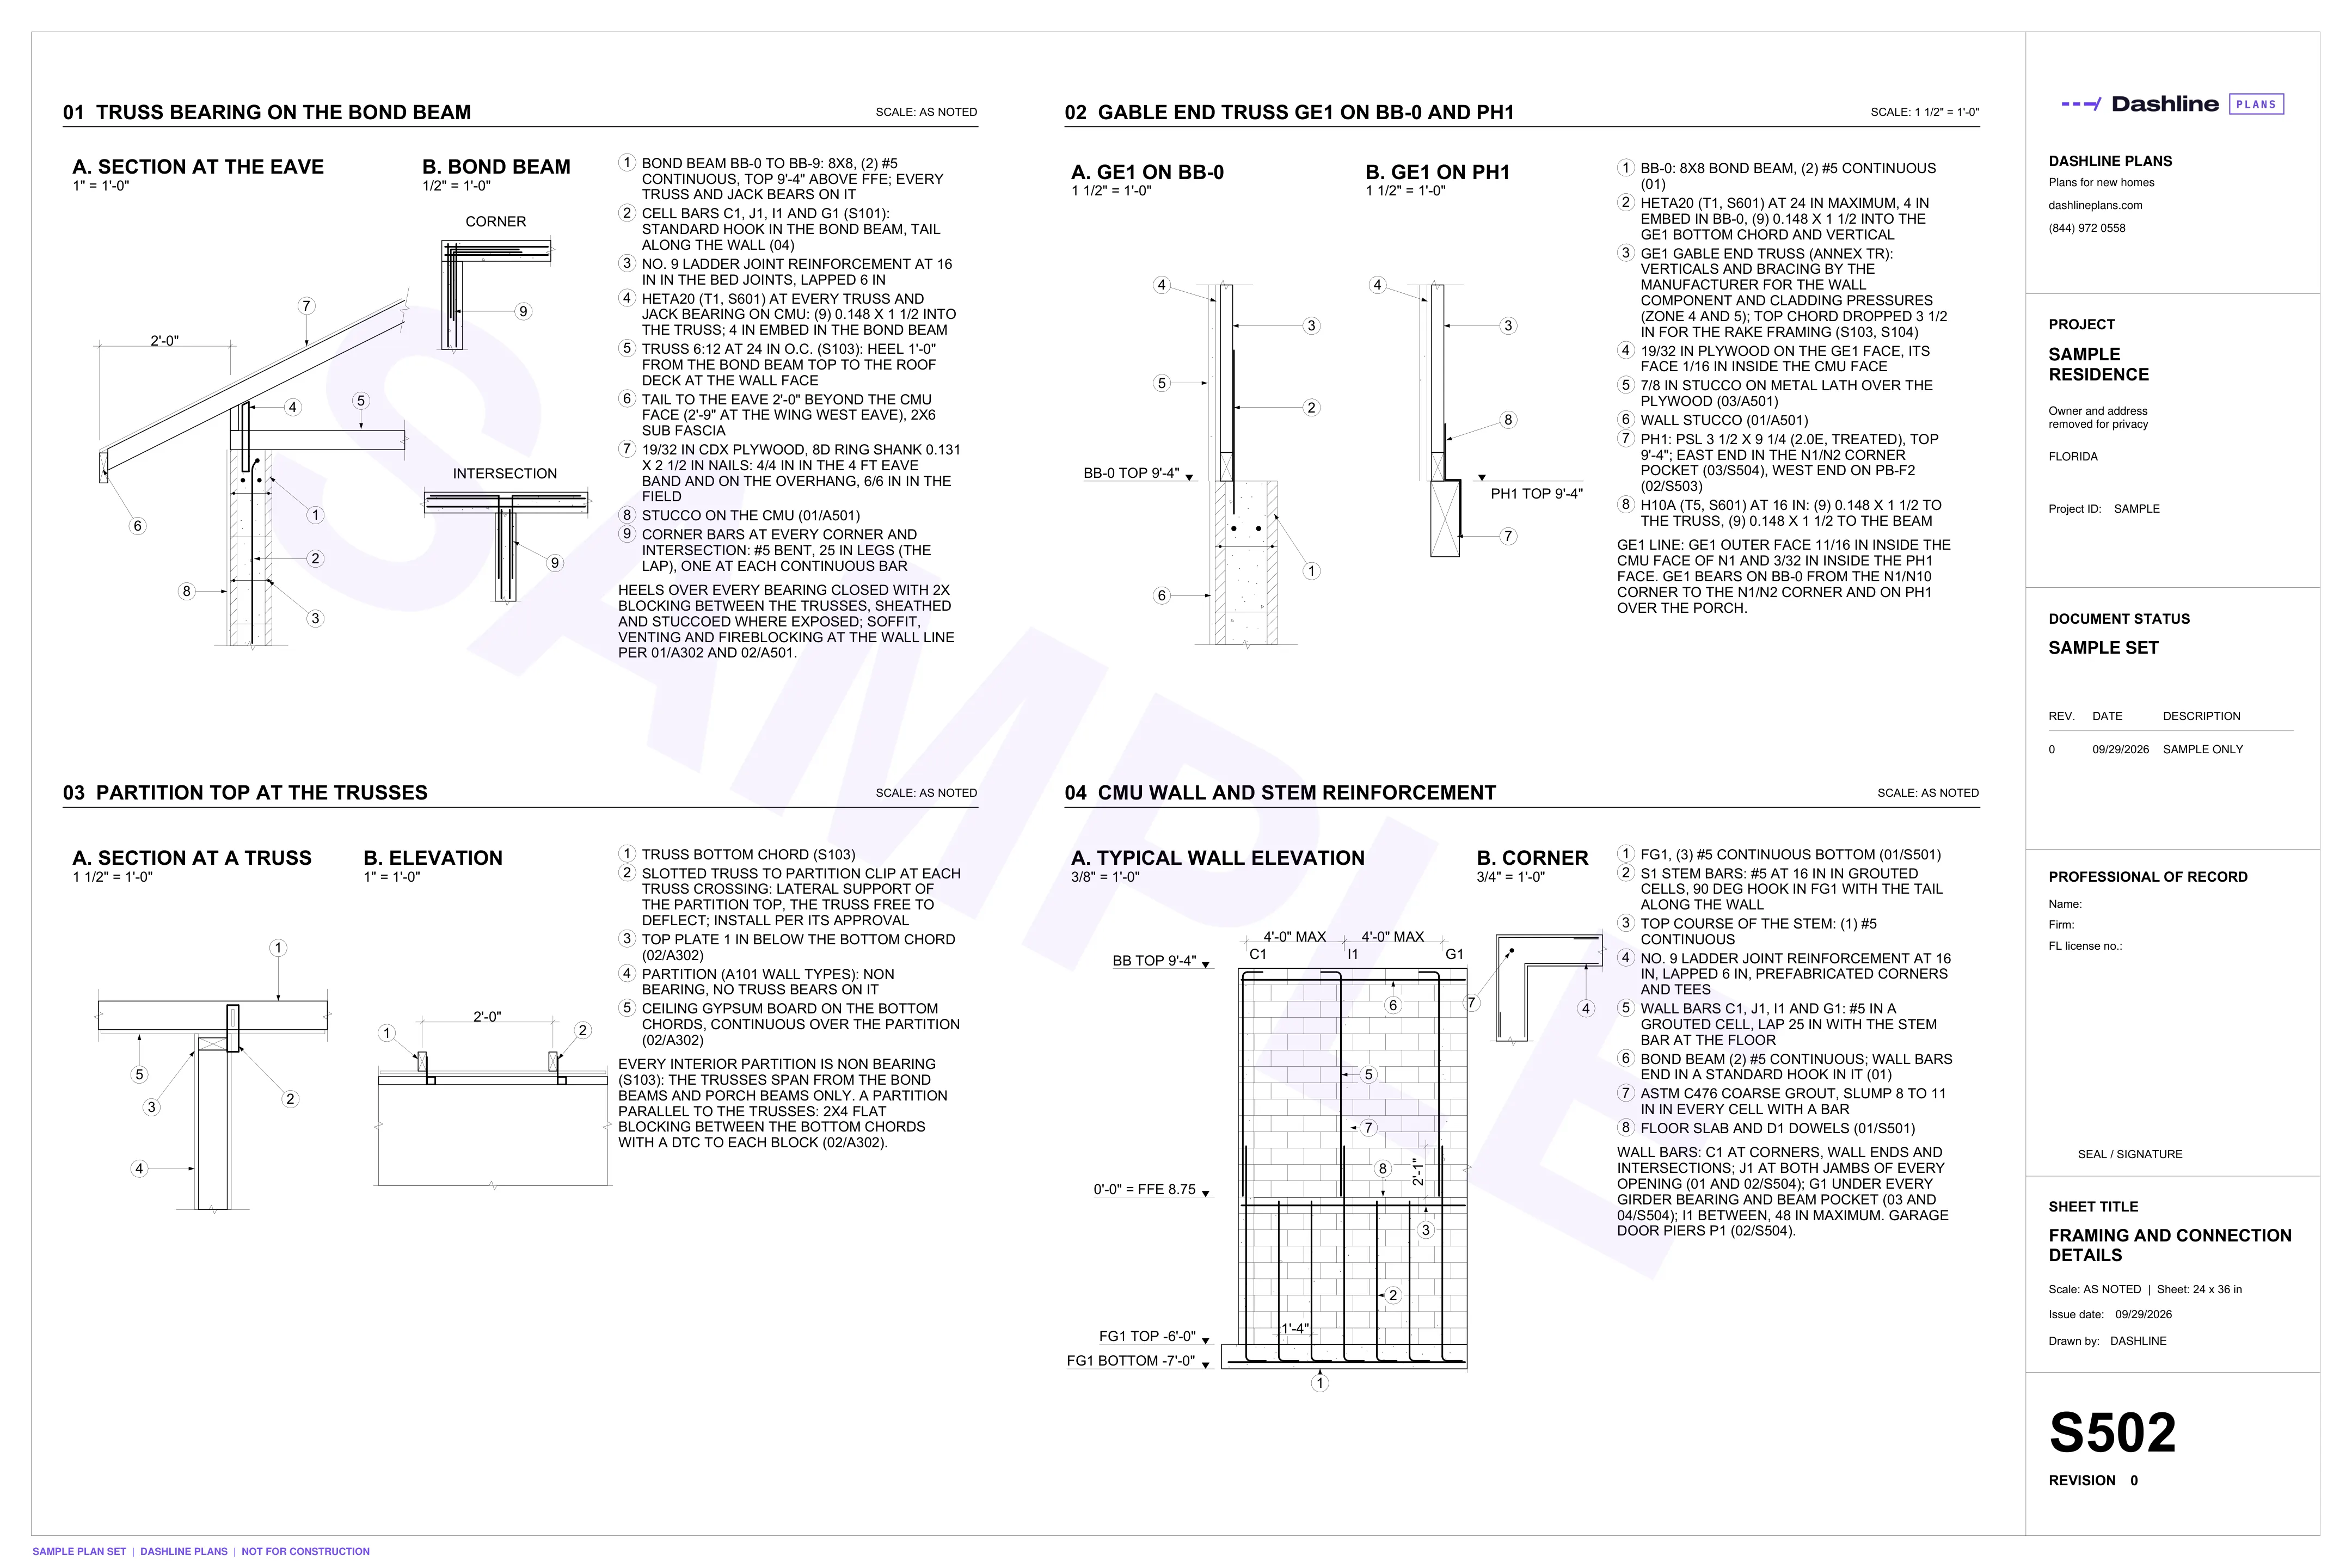
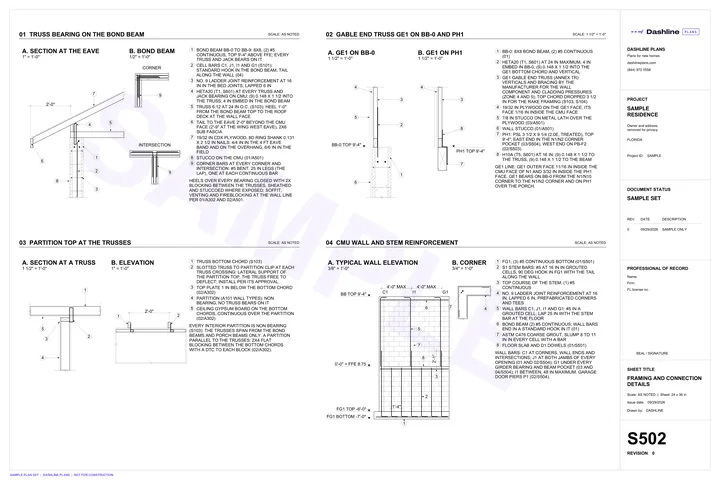 S502Framing and connection details
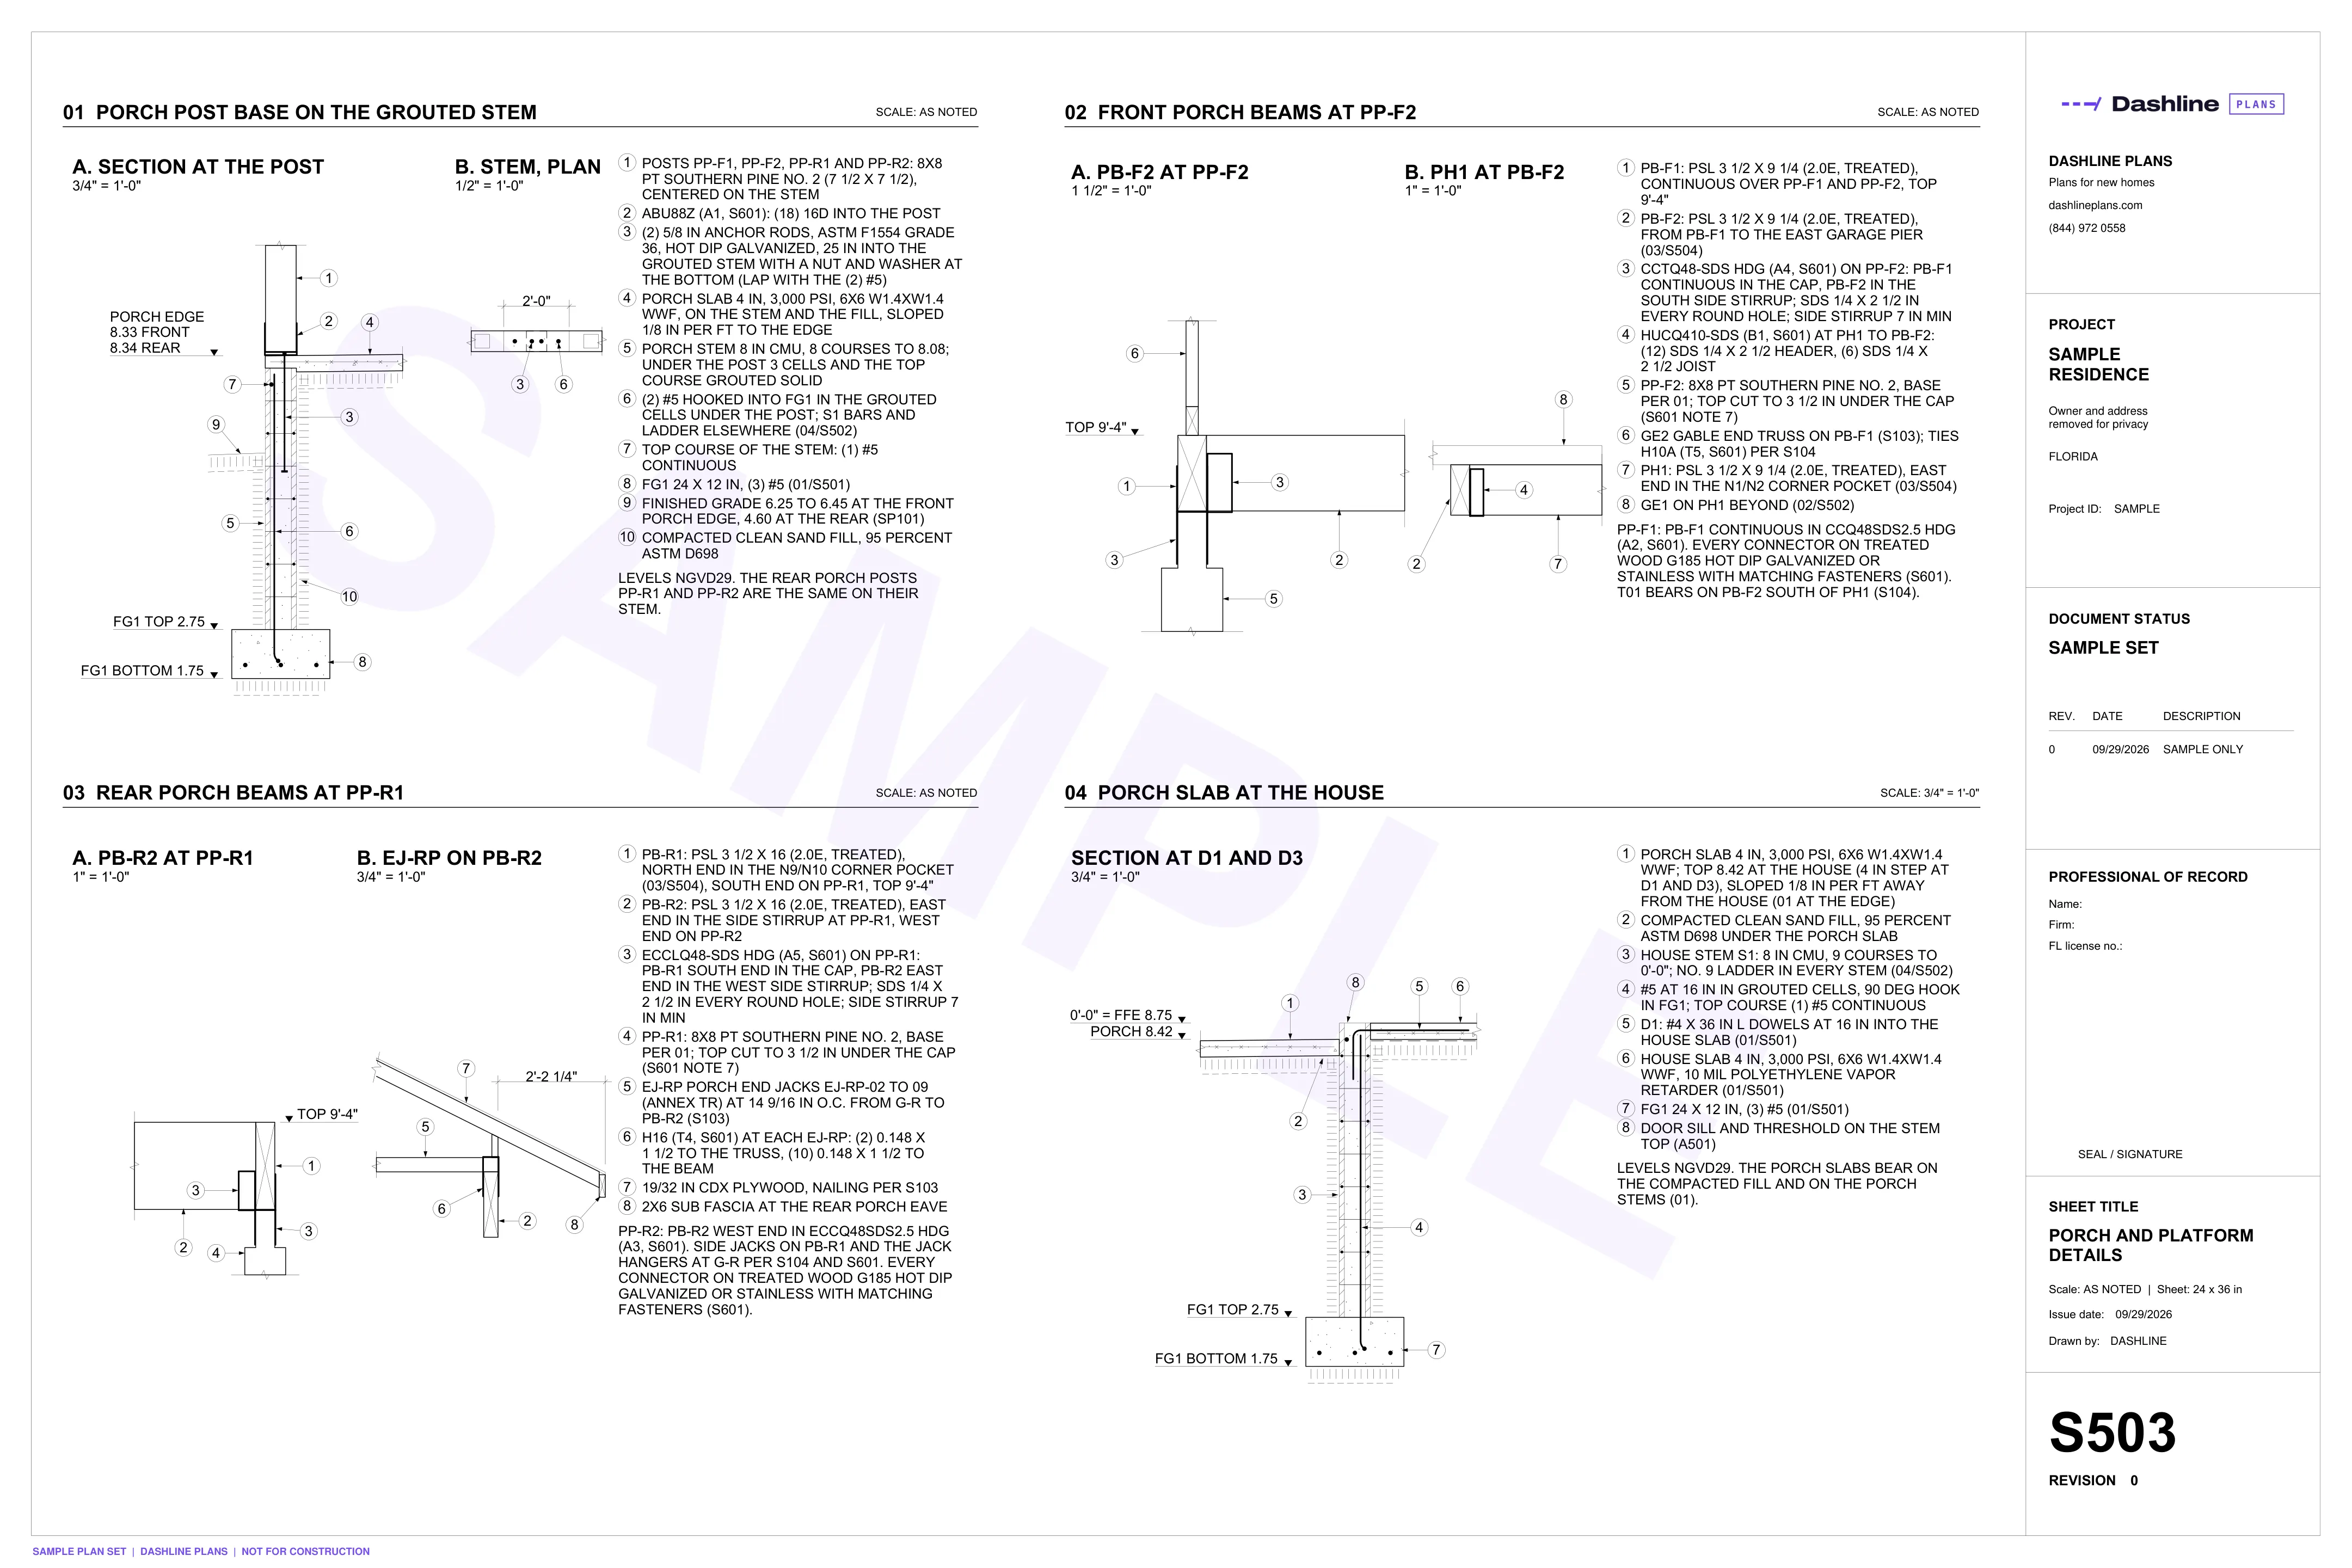
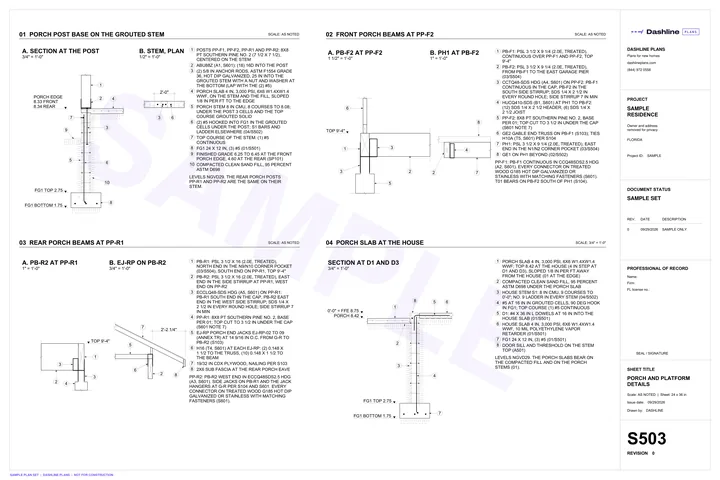 S503Porch and platform details
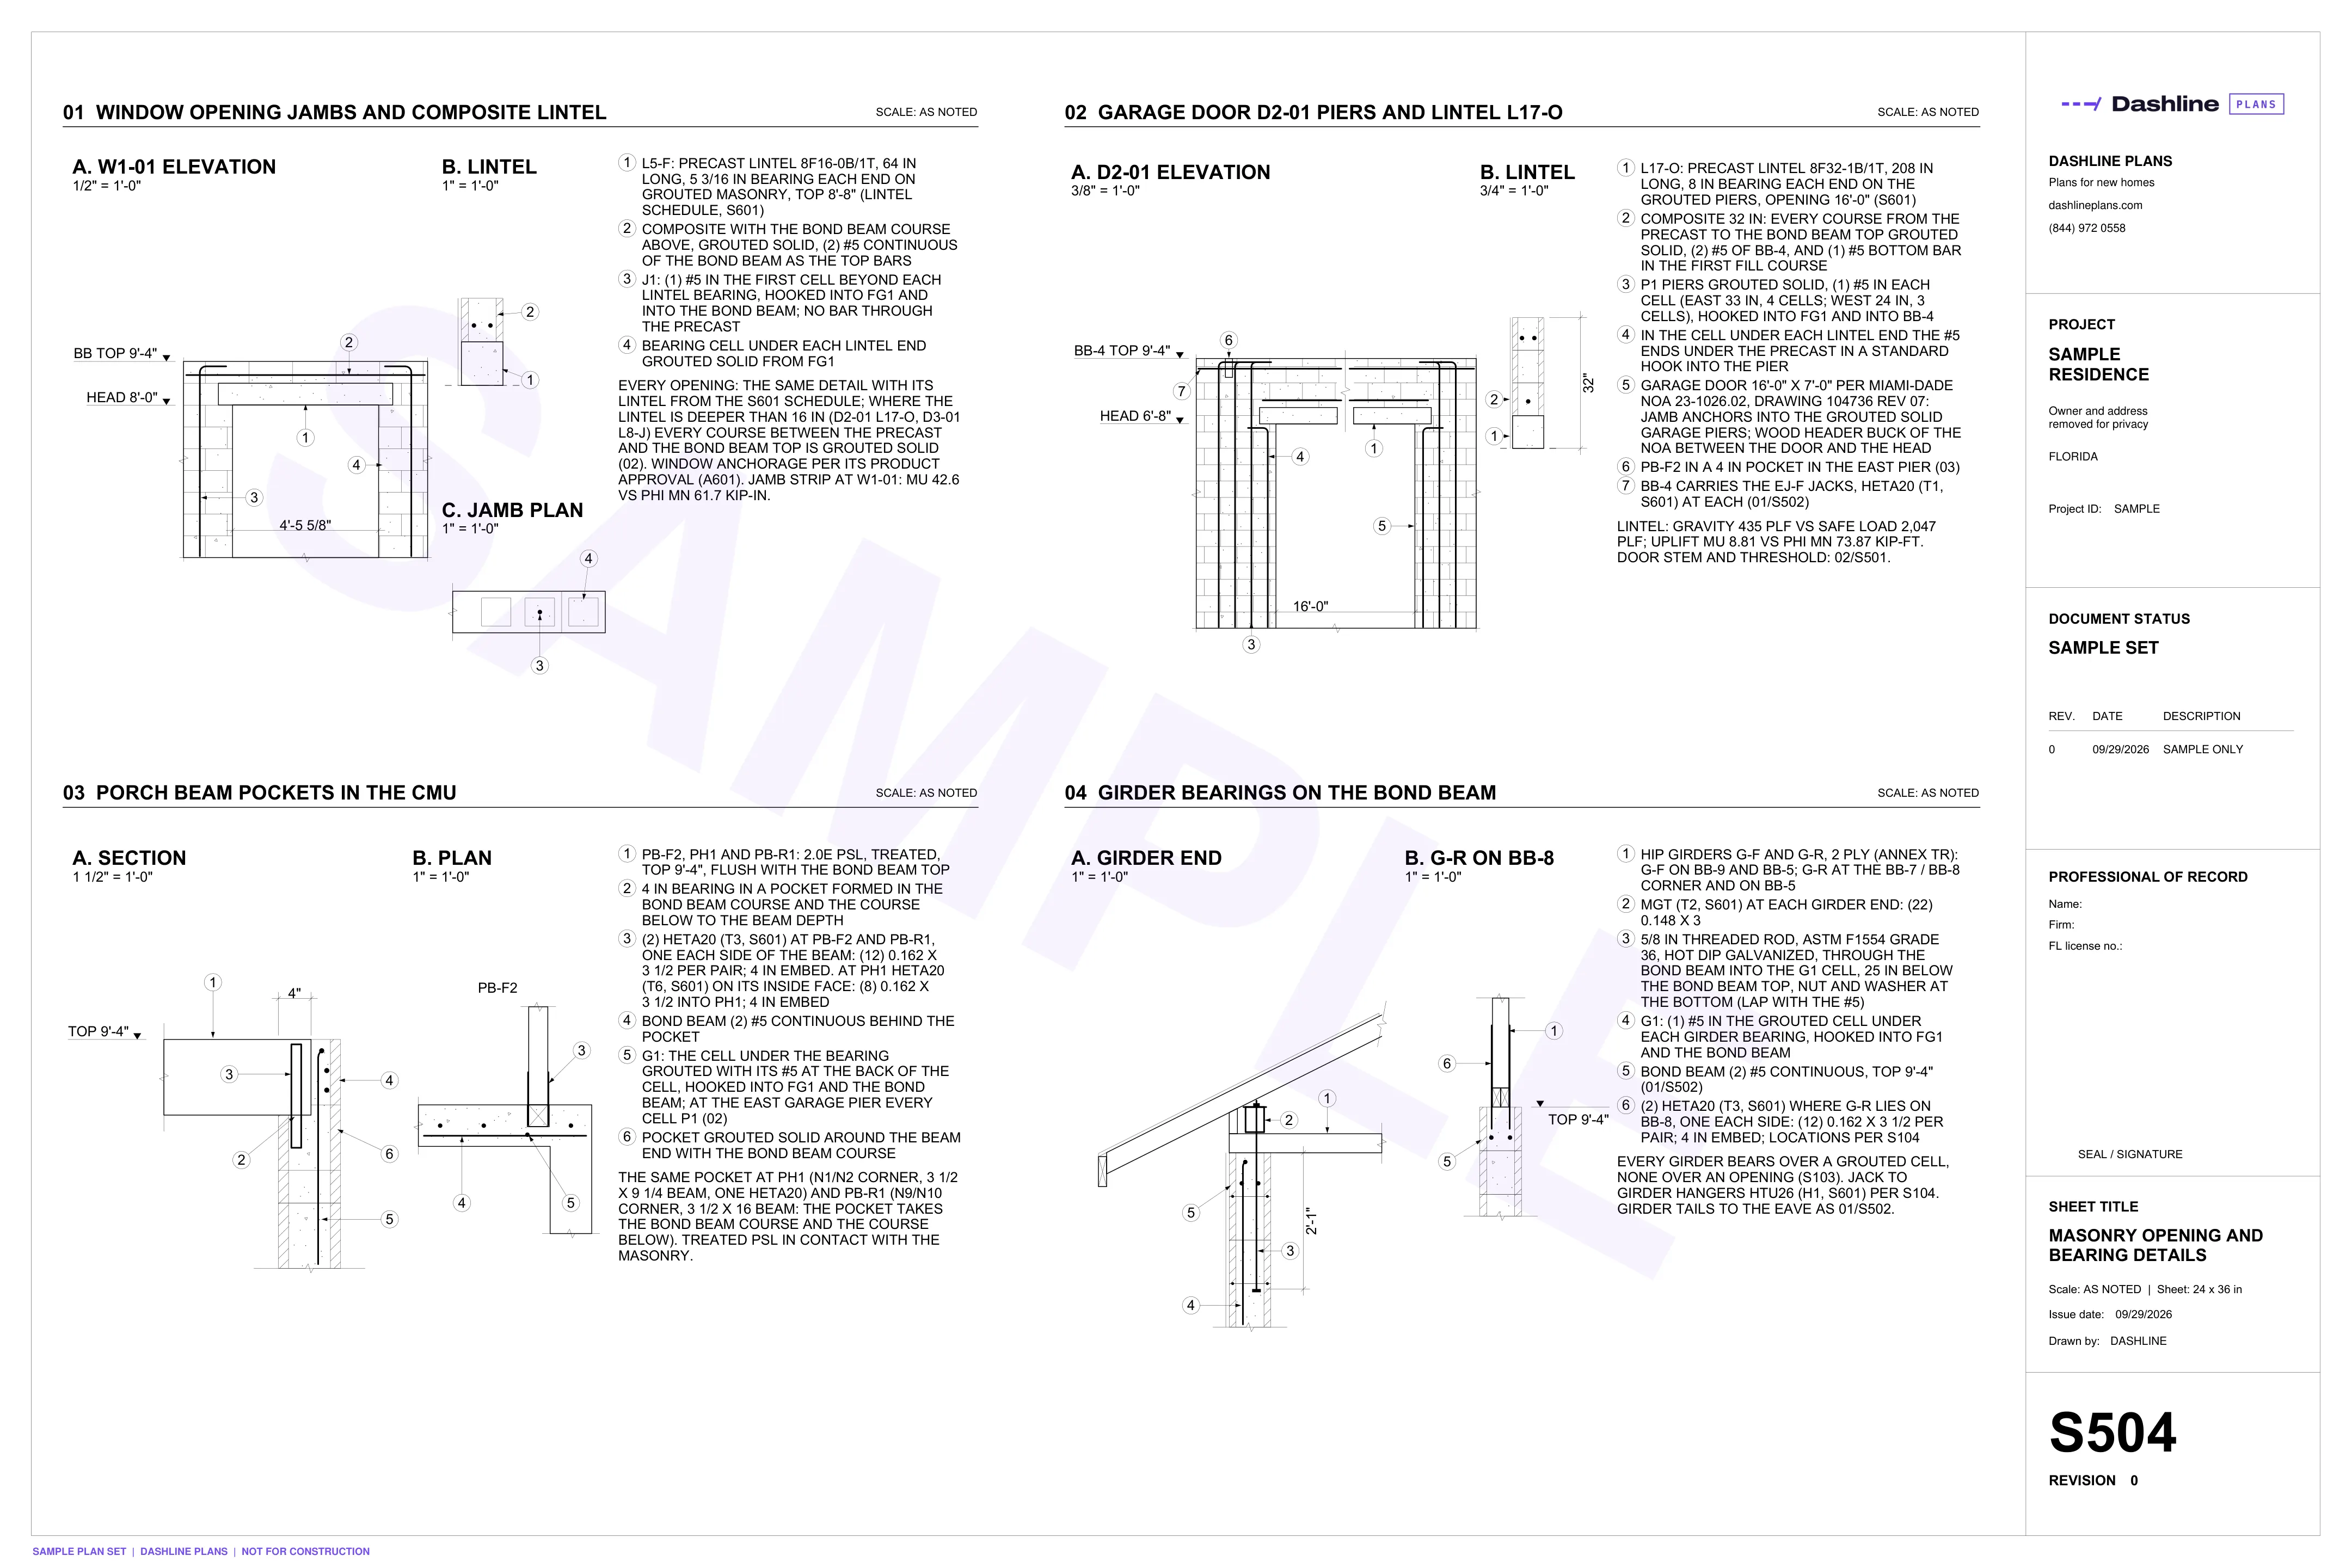
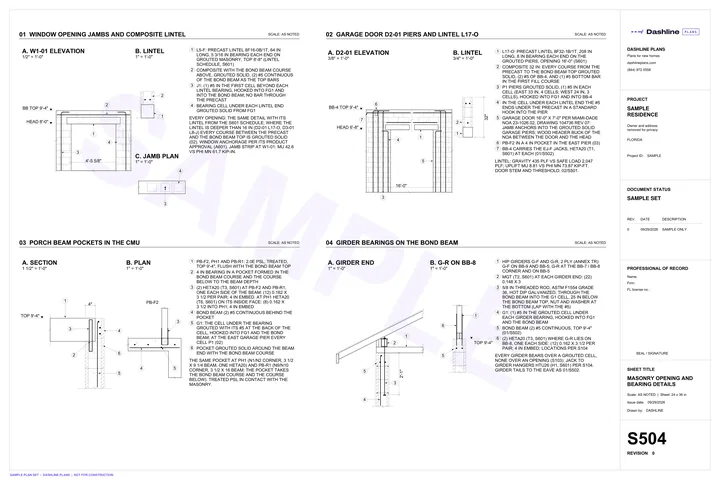 S504Masonry opening and bearing details
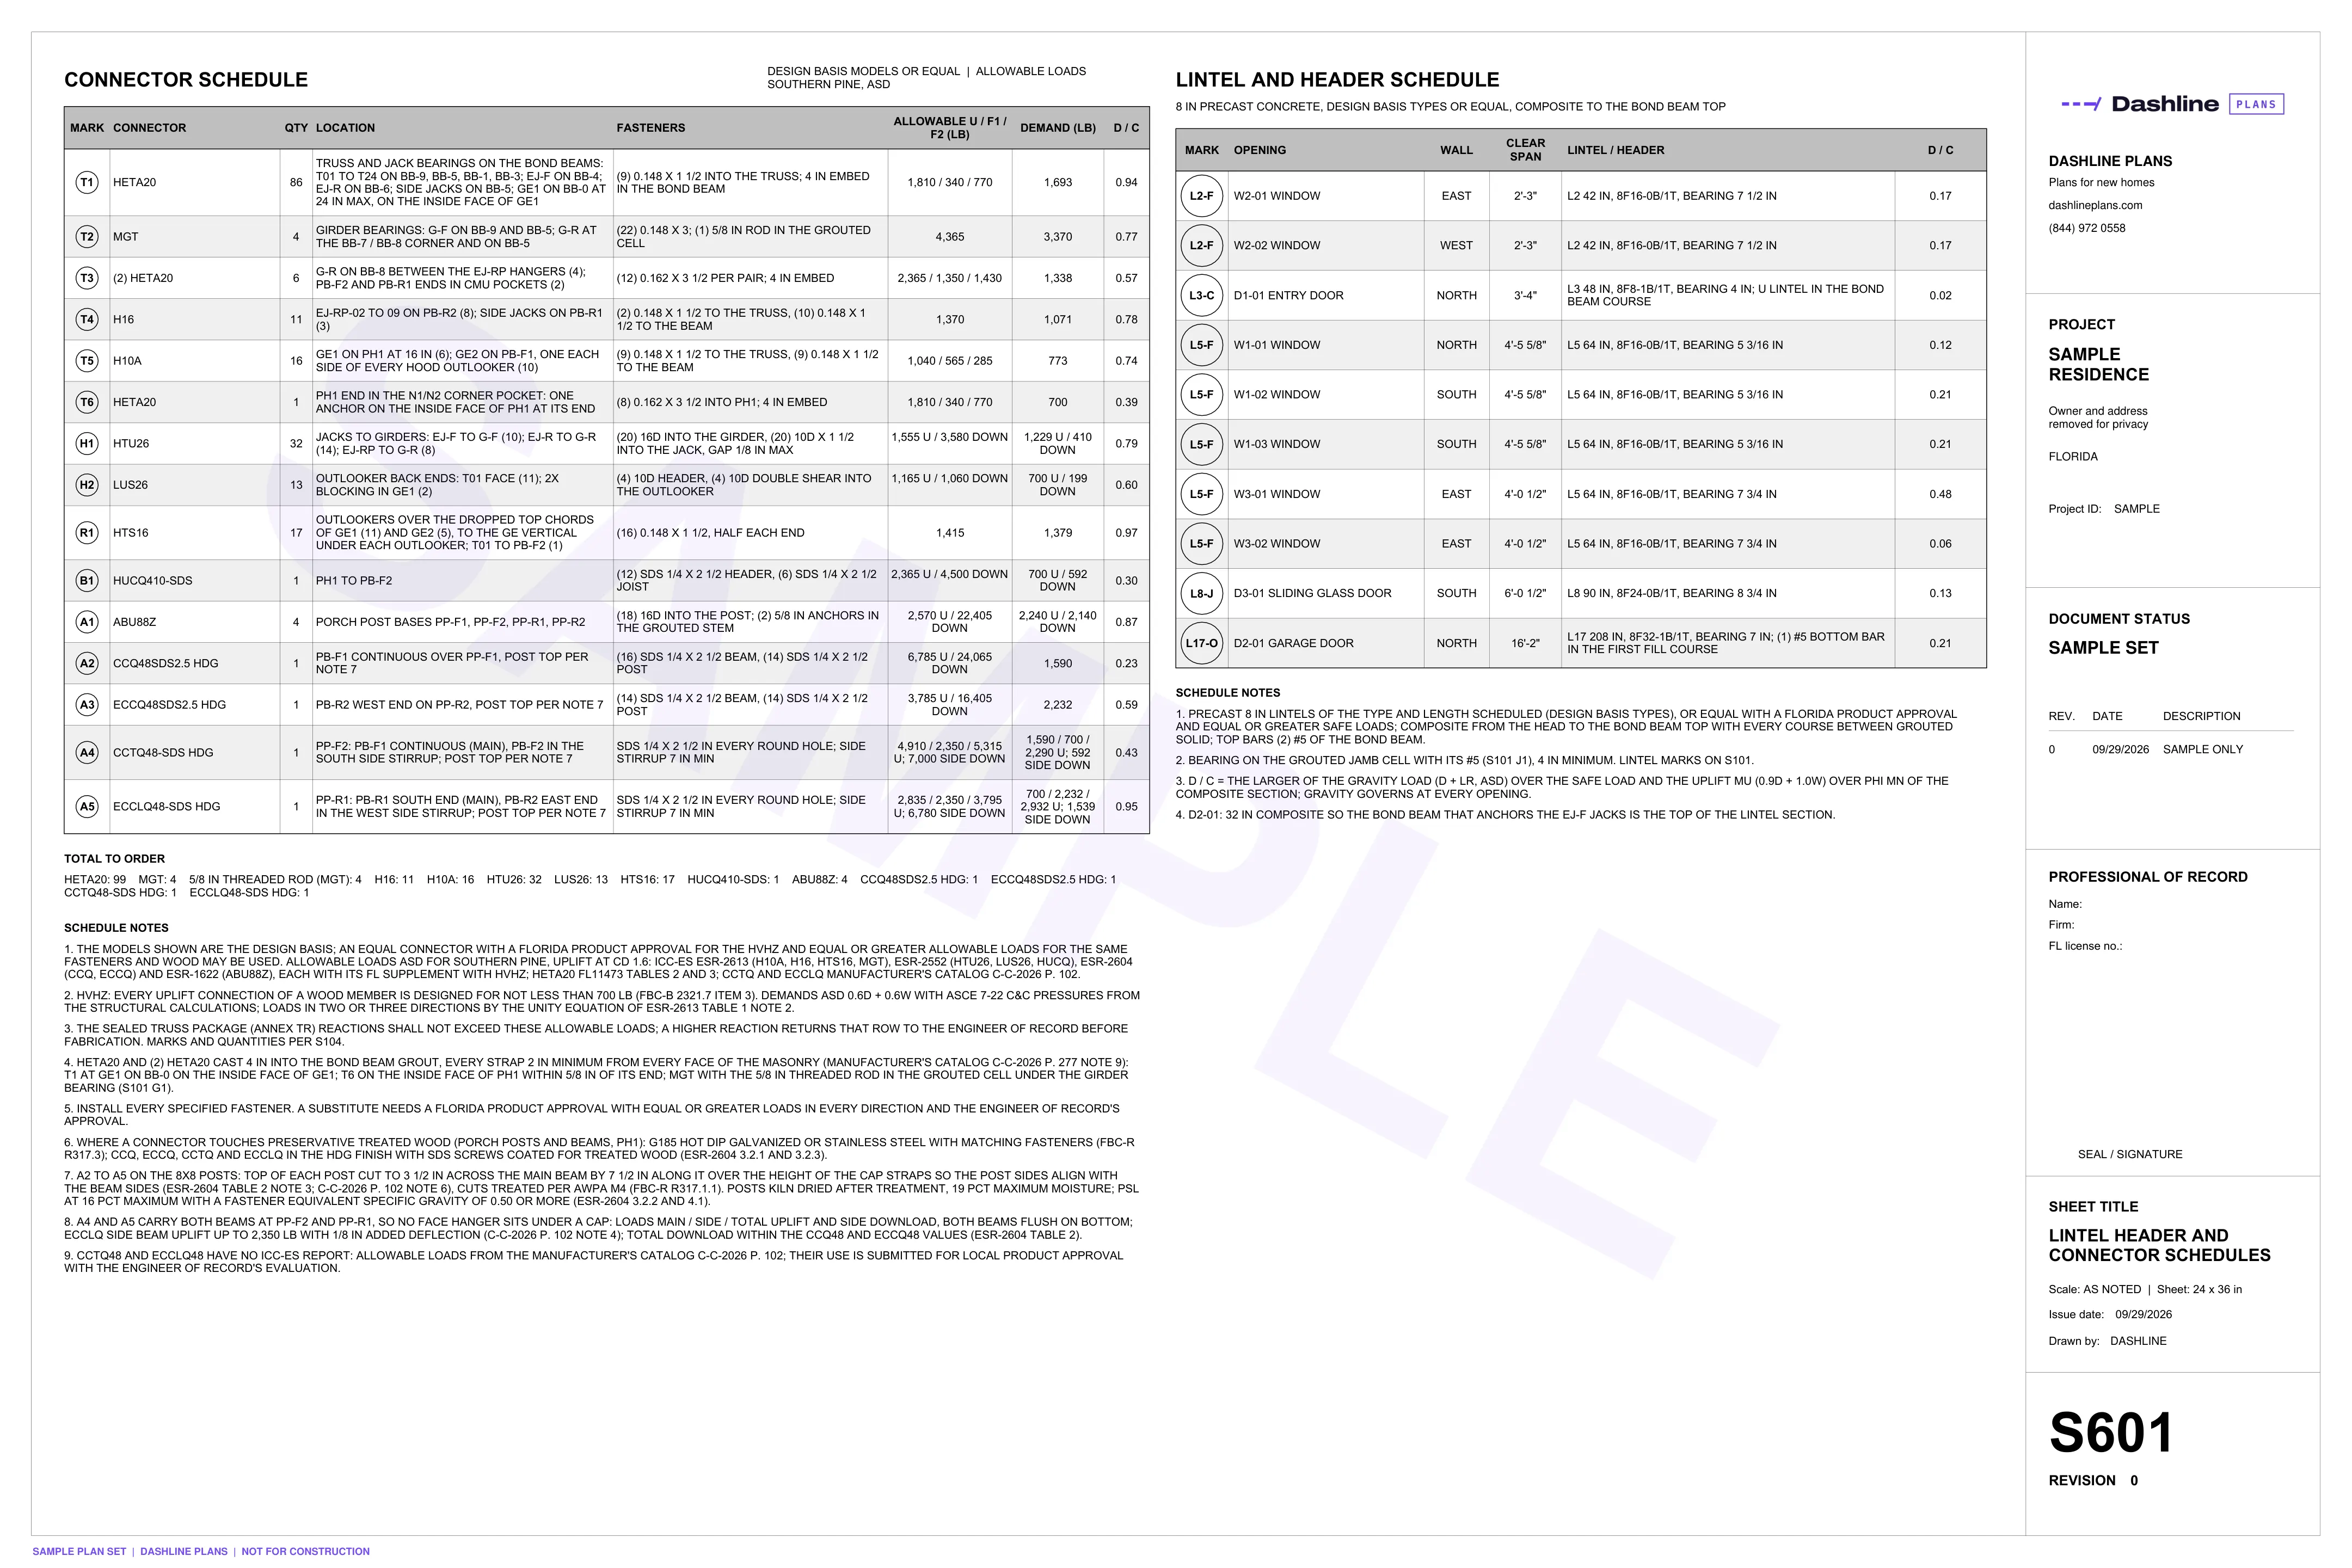
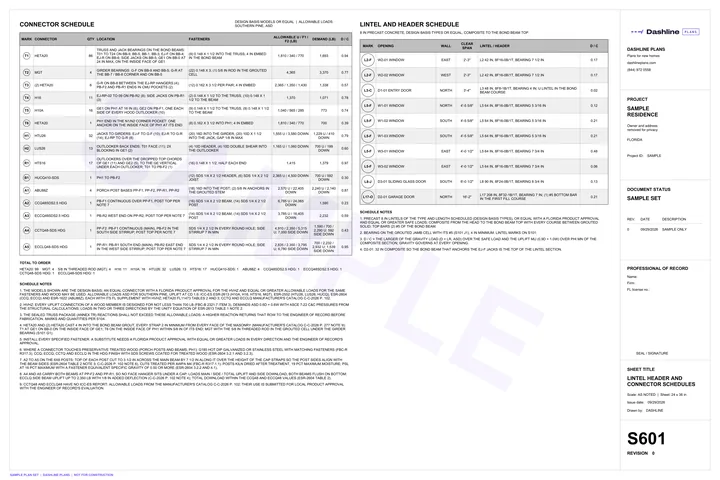 S601Lintel header and connector schedules
Mechanical
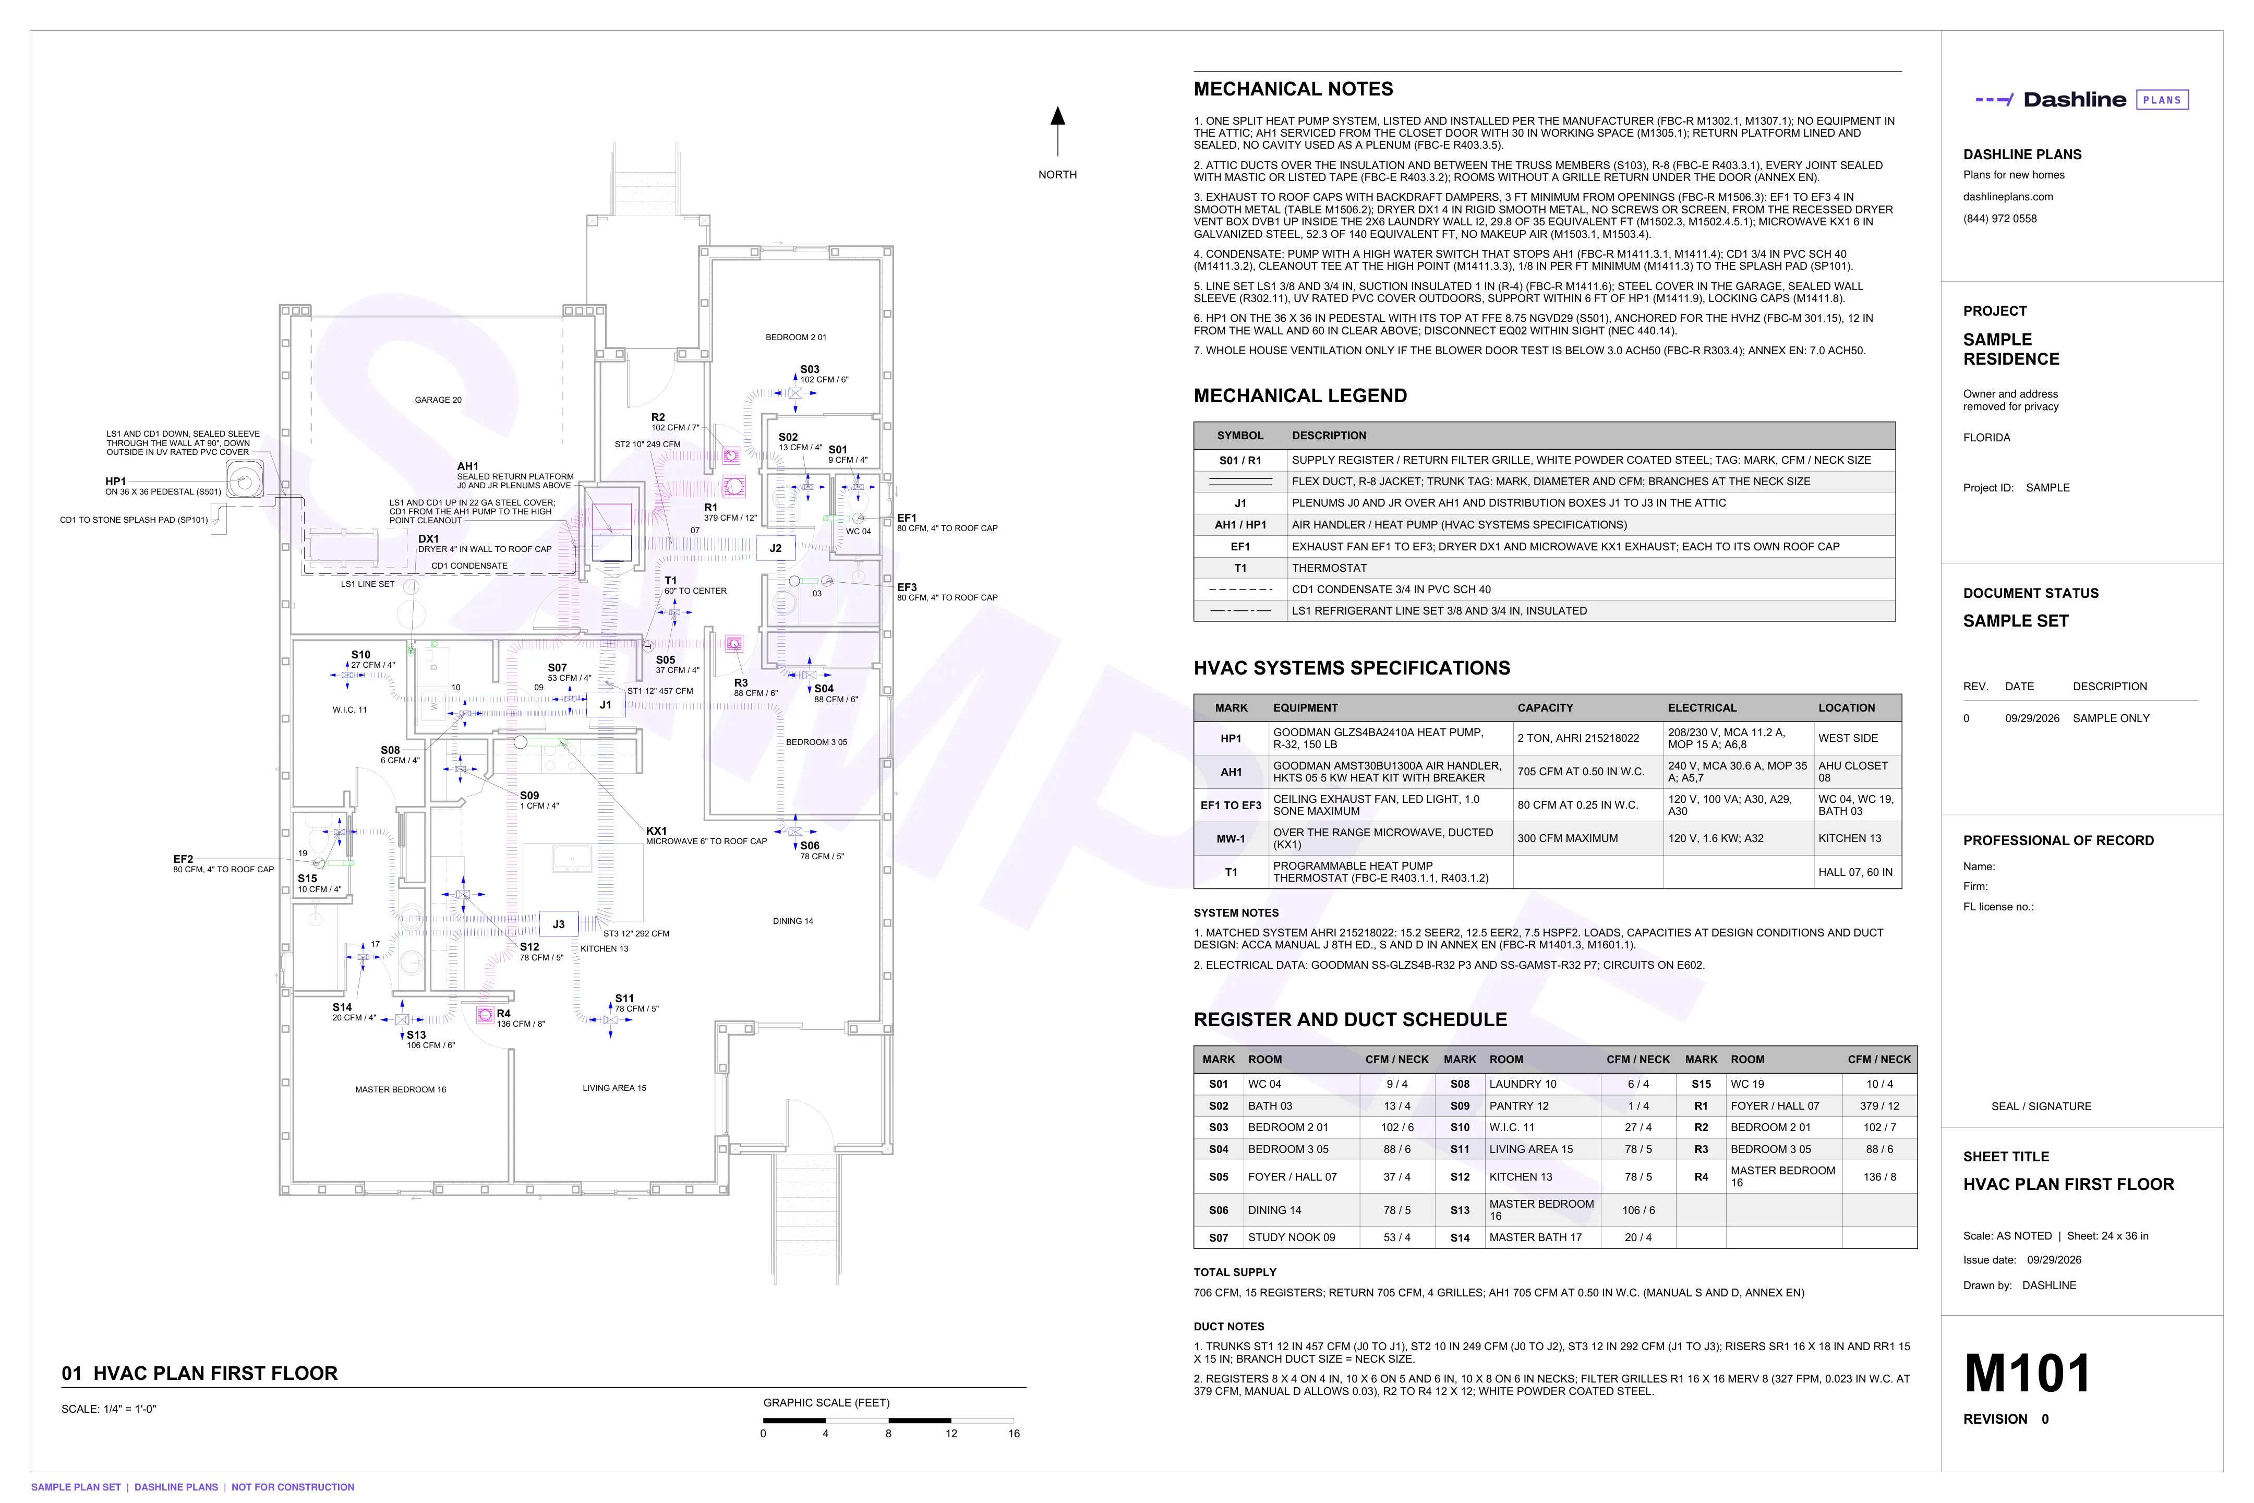
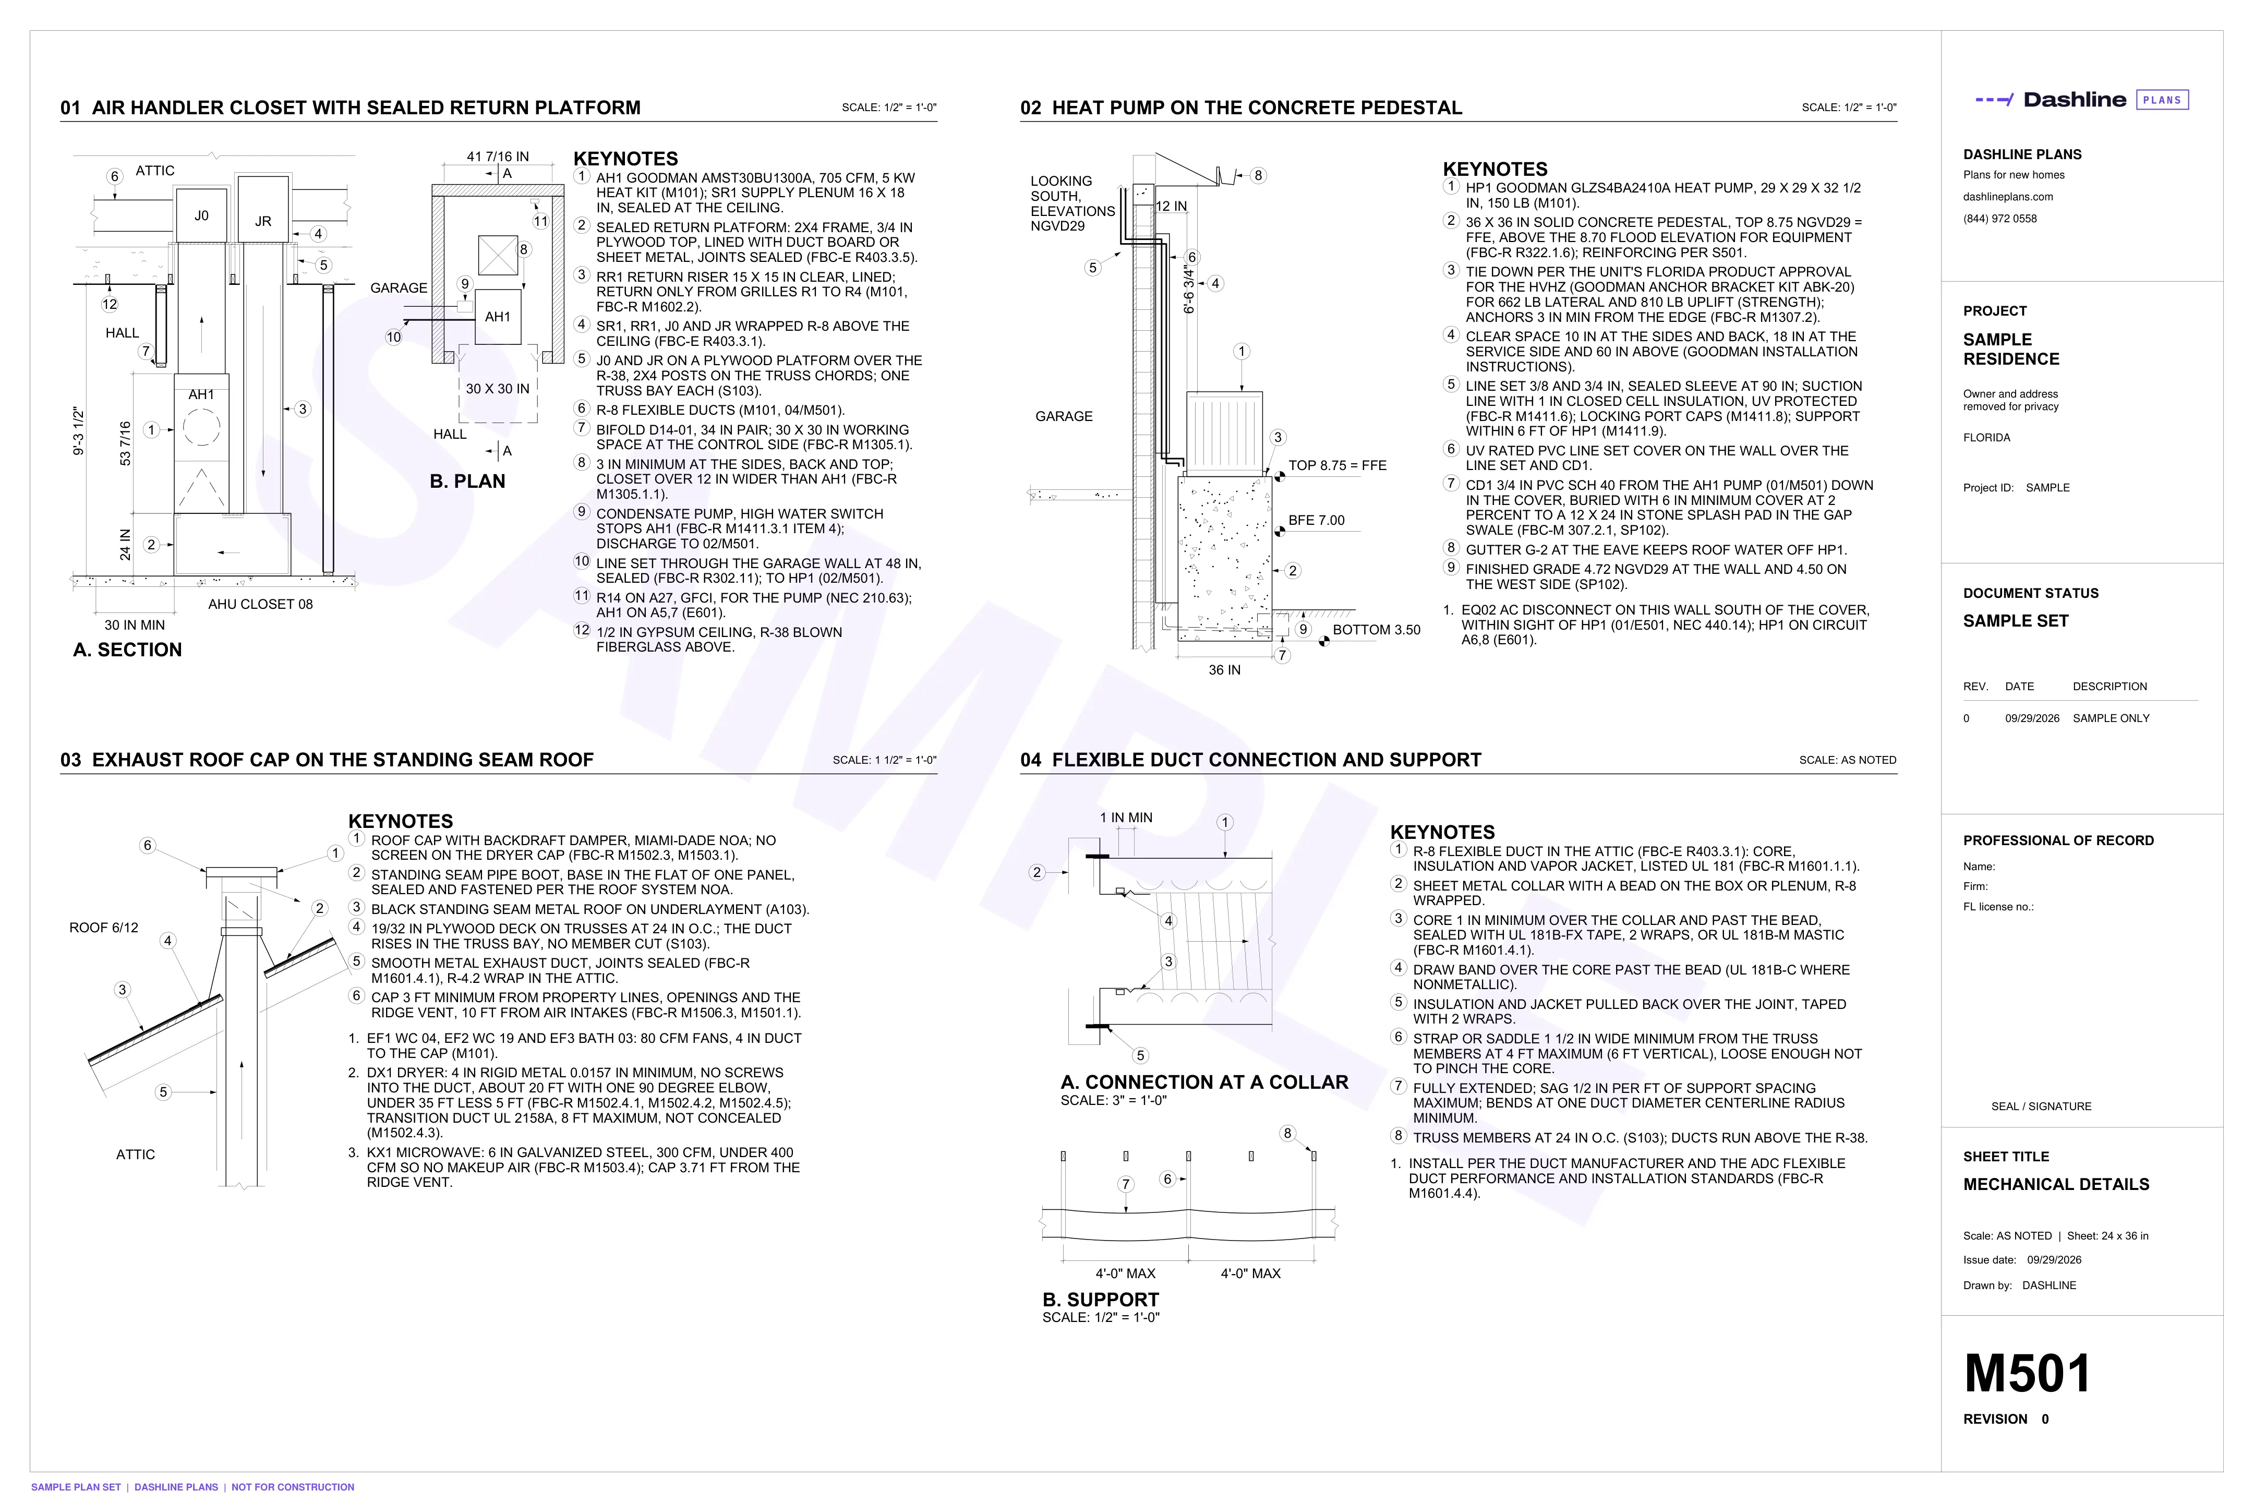
The air conditioning layout, equipment, ducts, exhaust fans and mechanical details.
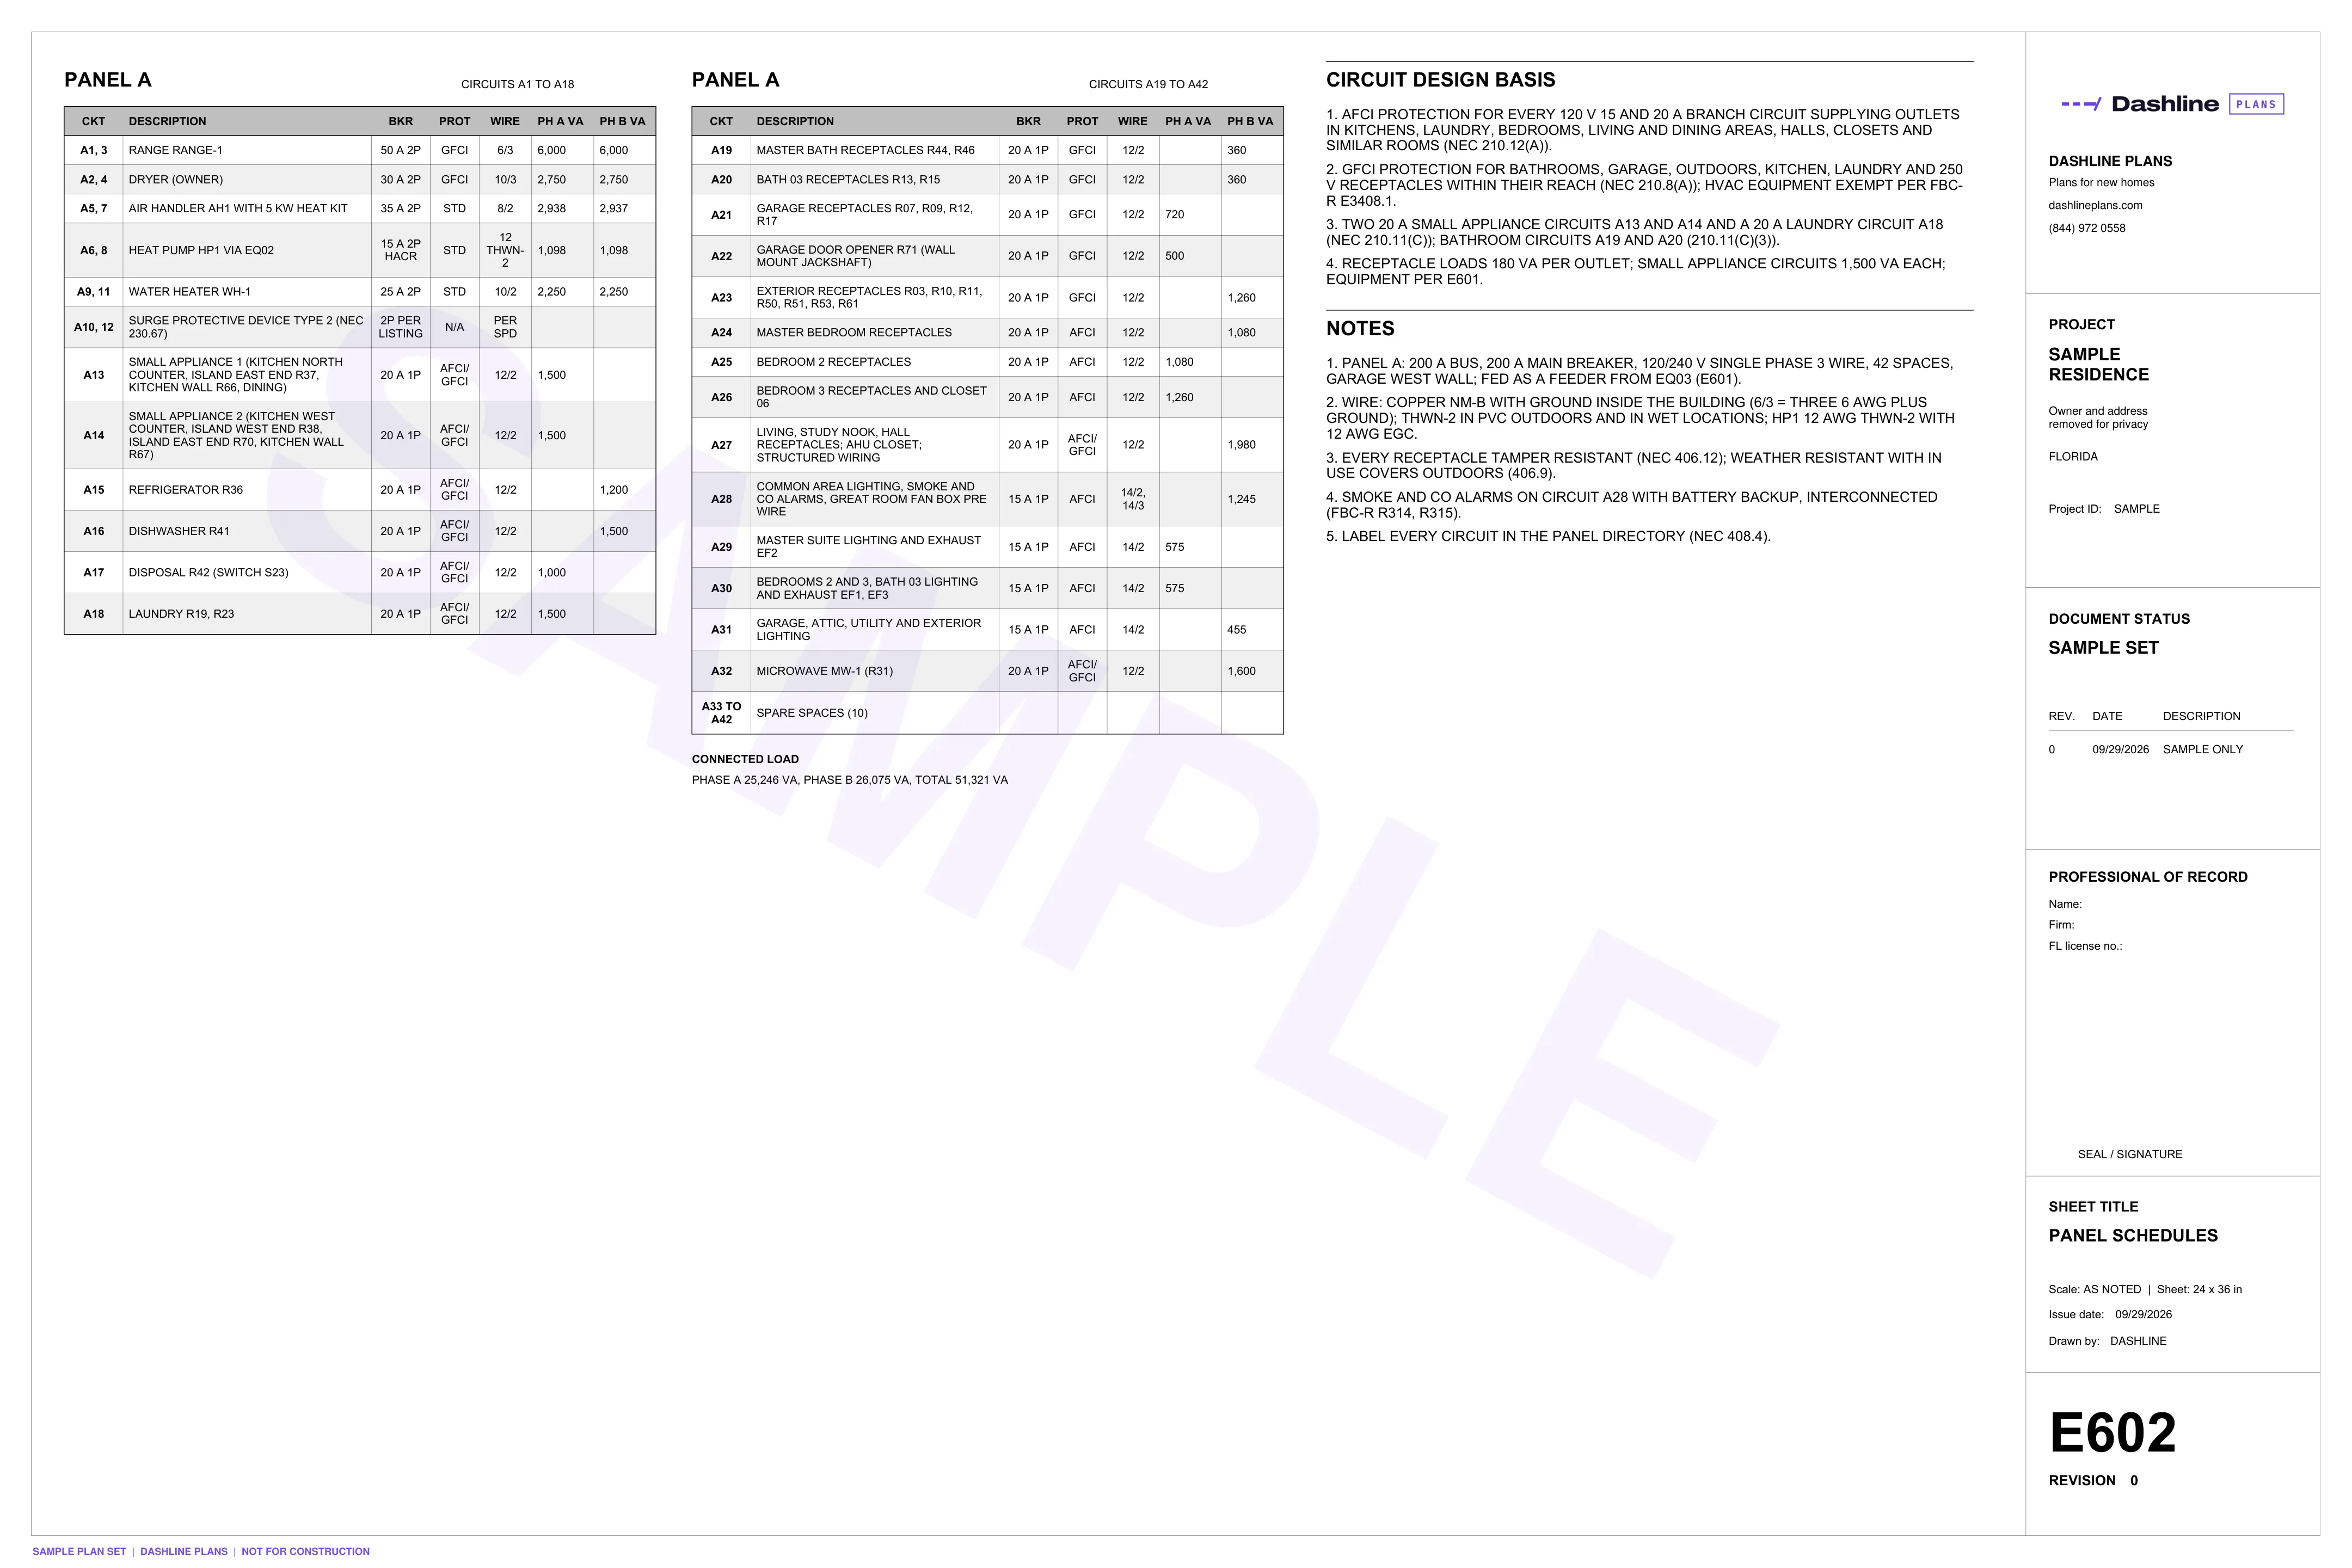
Electrical
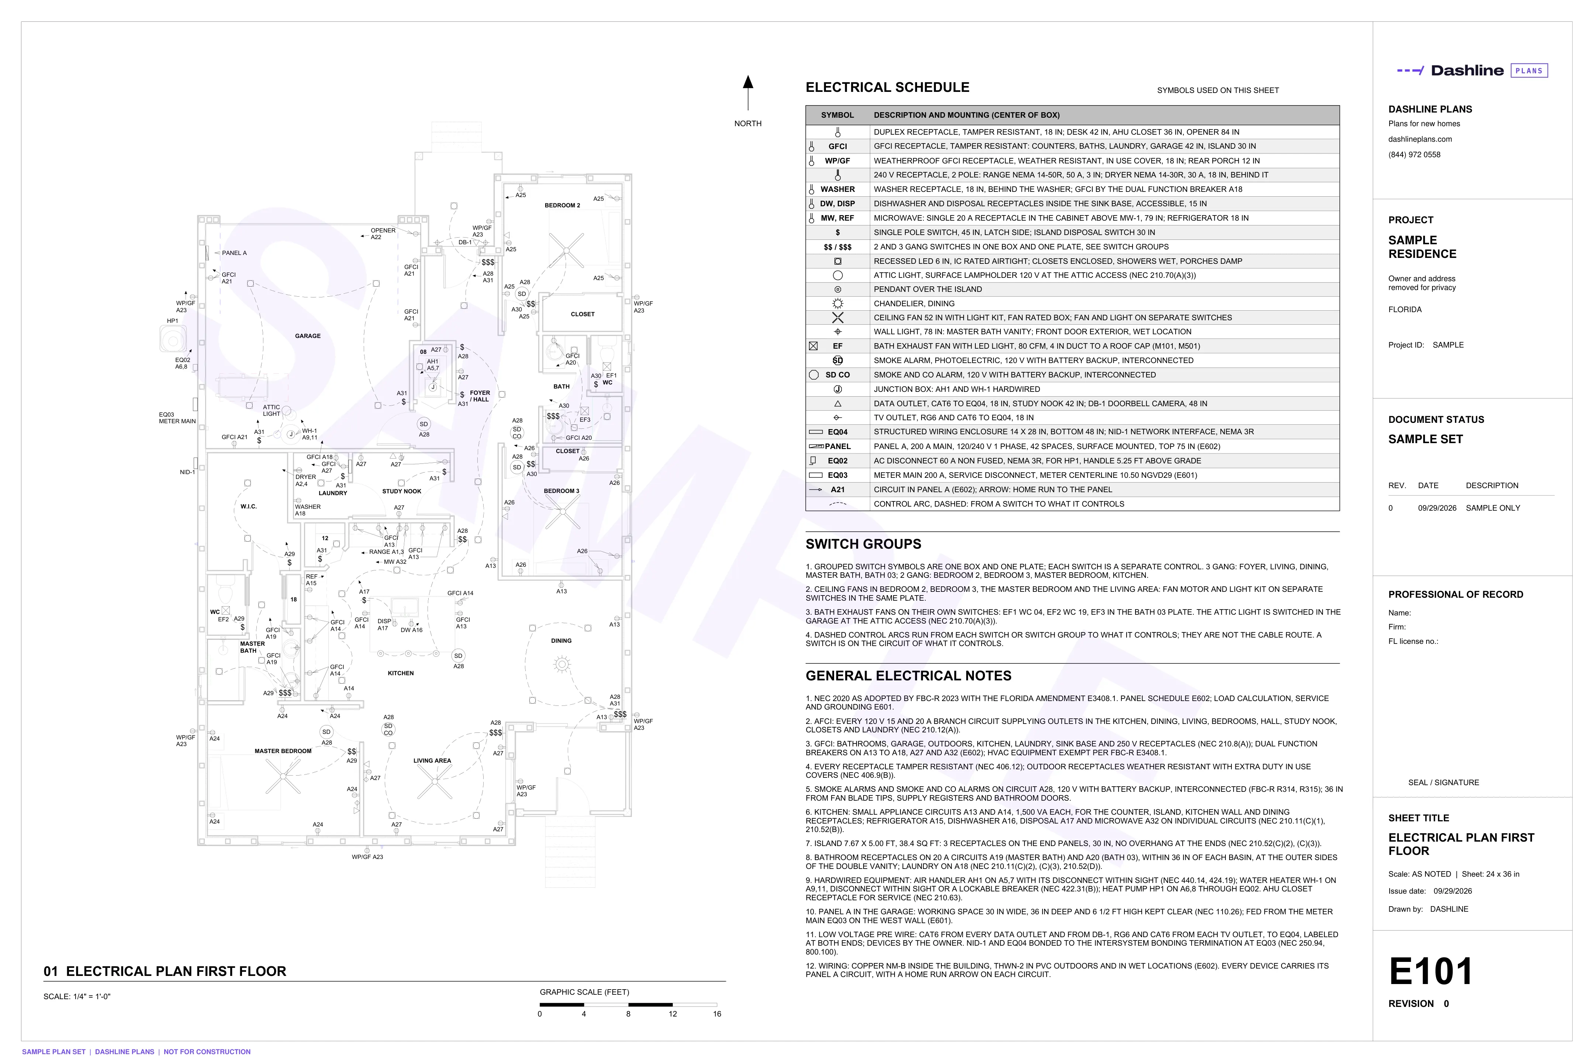
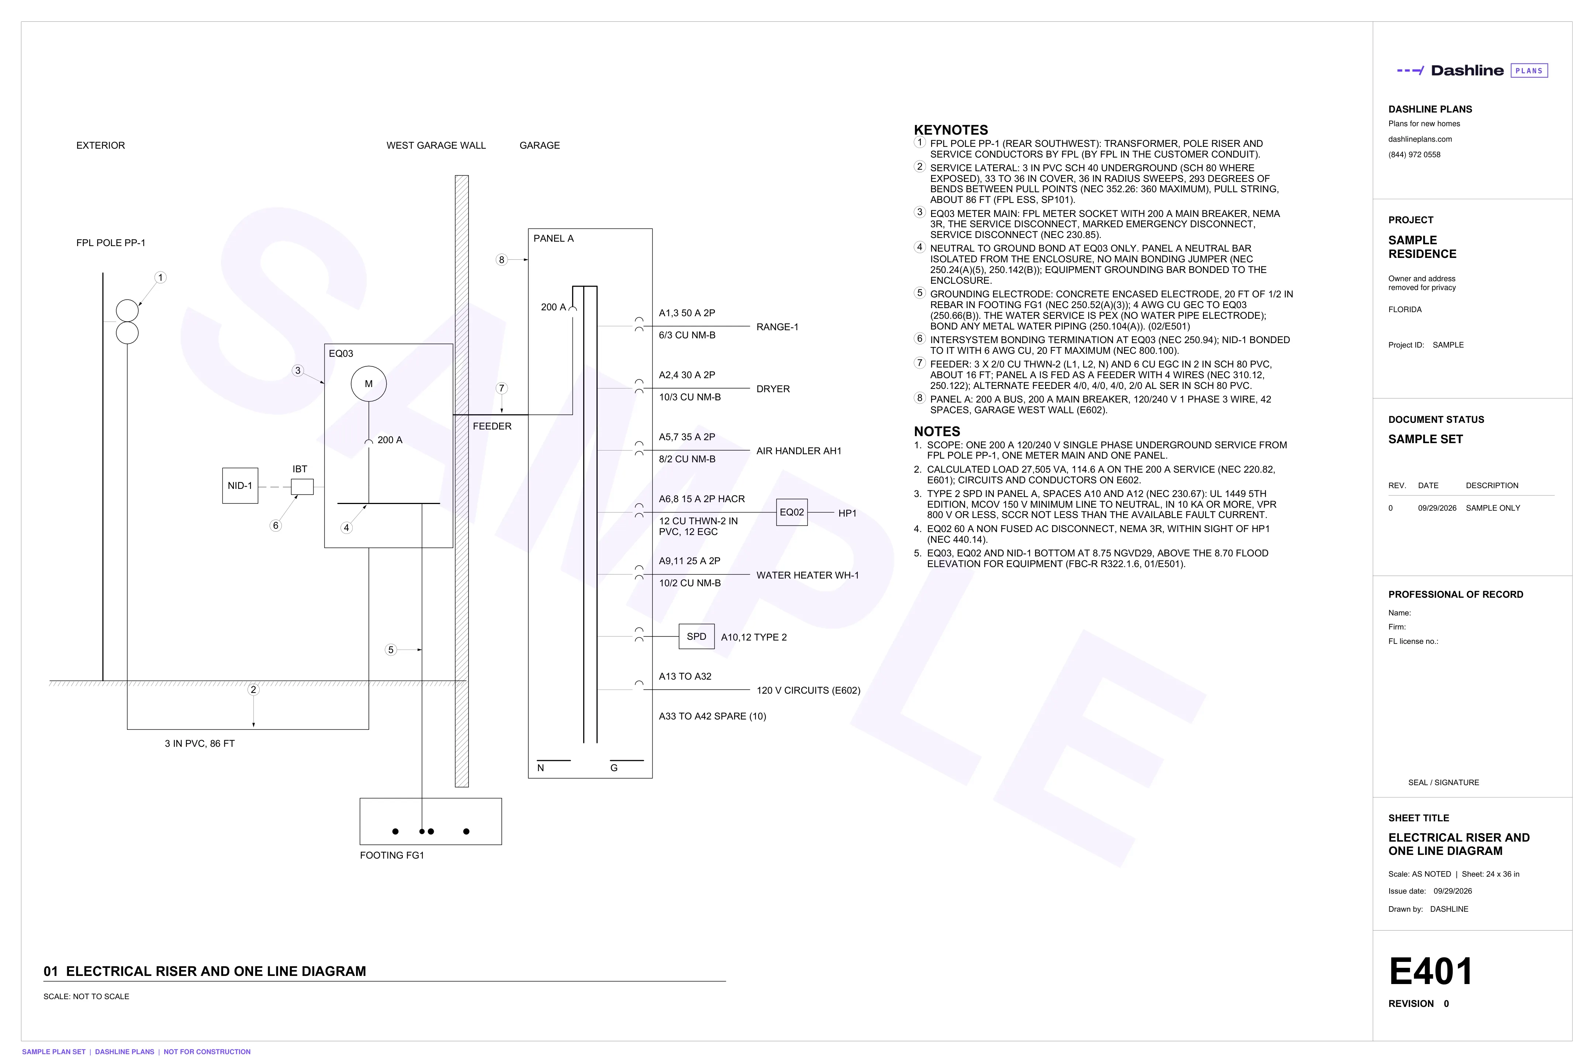
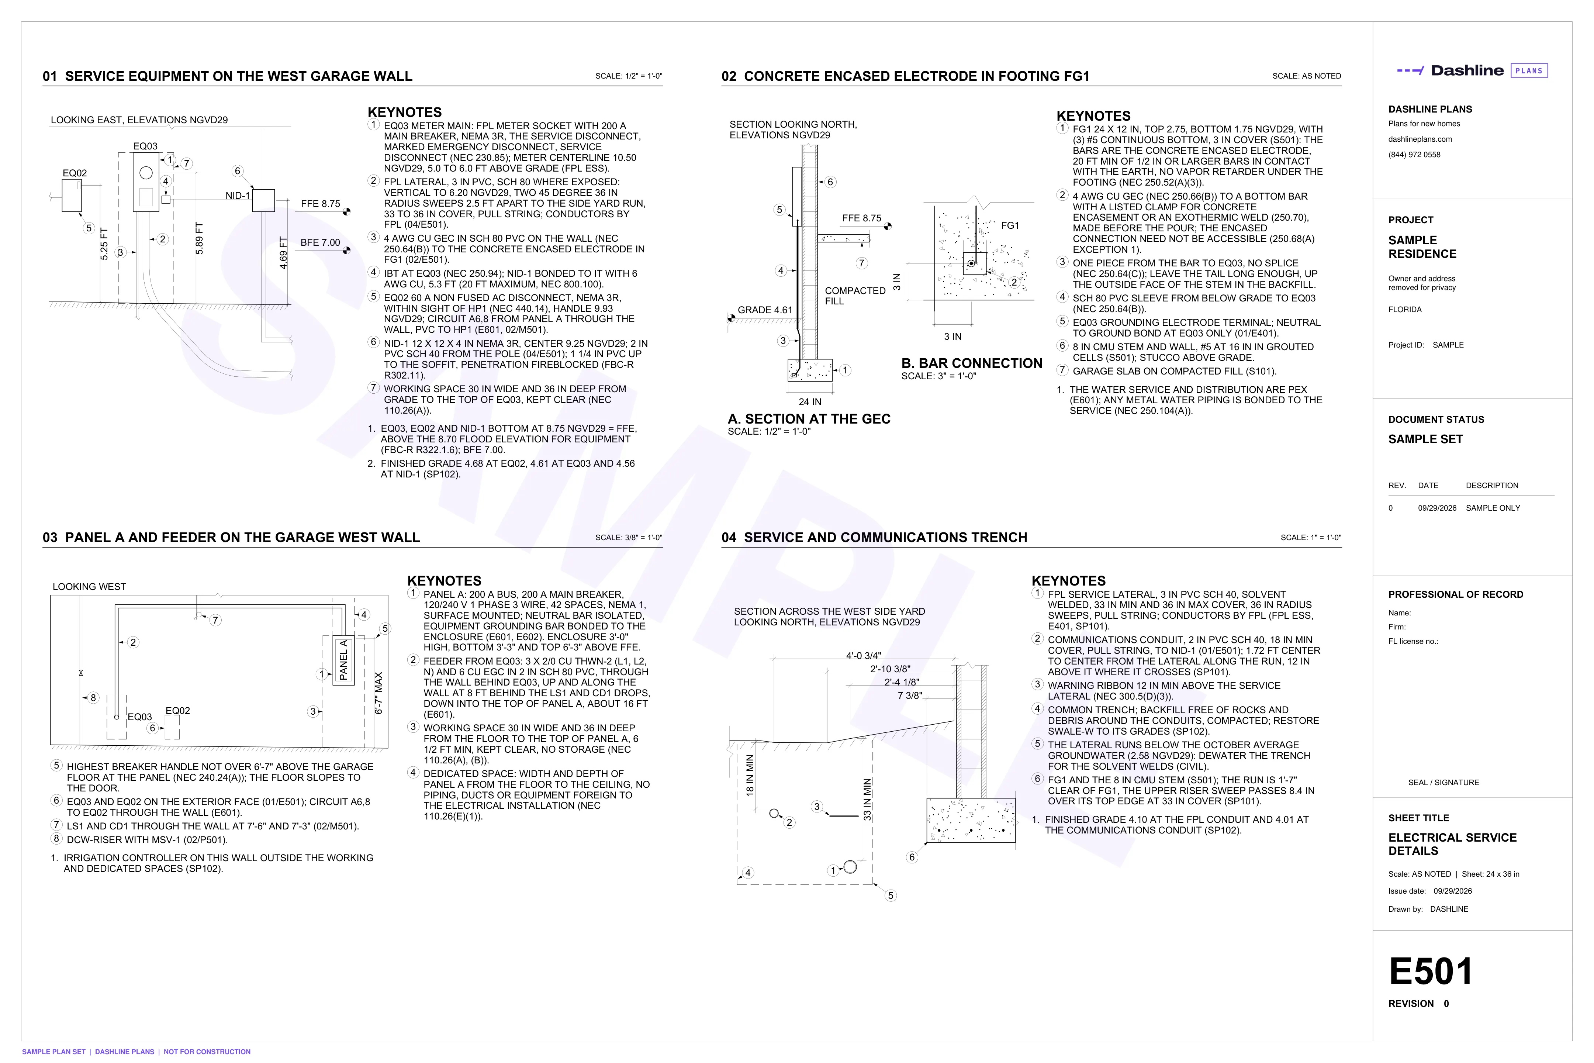
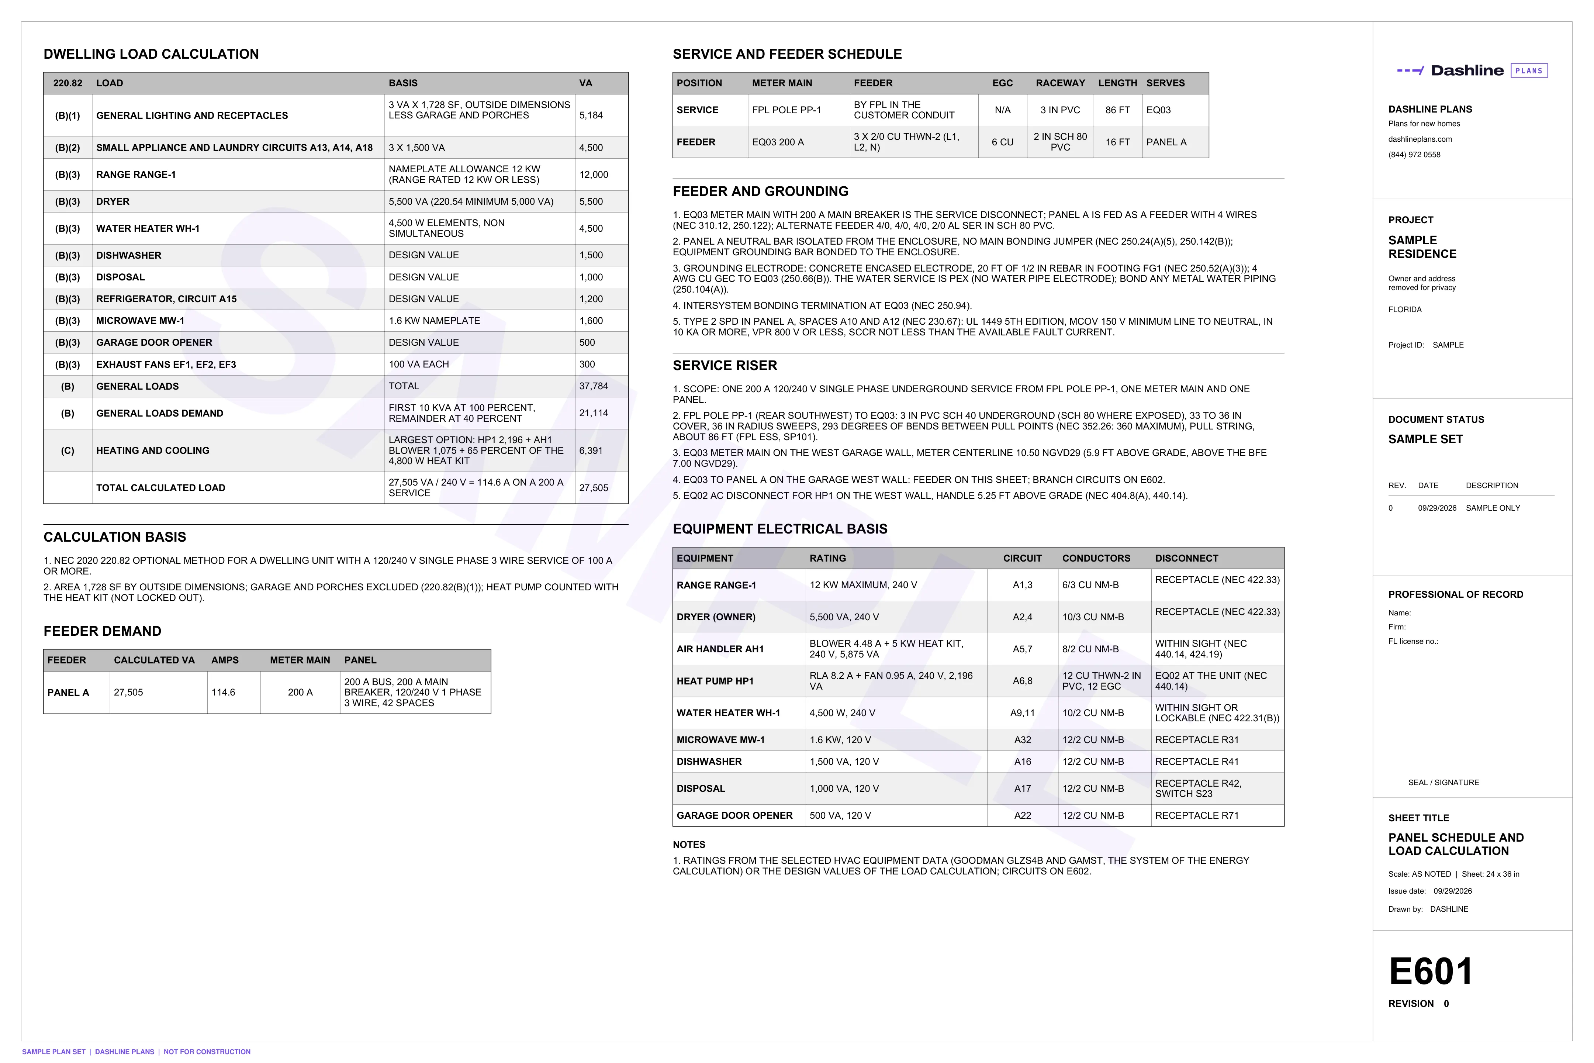
Lights, receptacles and switches, the riser and one line diagram, the service, the panel schedules and the load calculation.
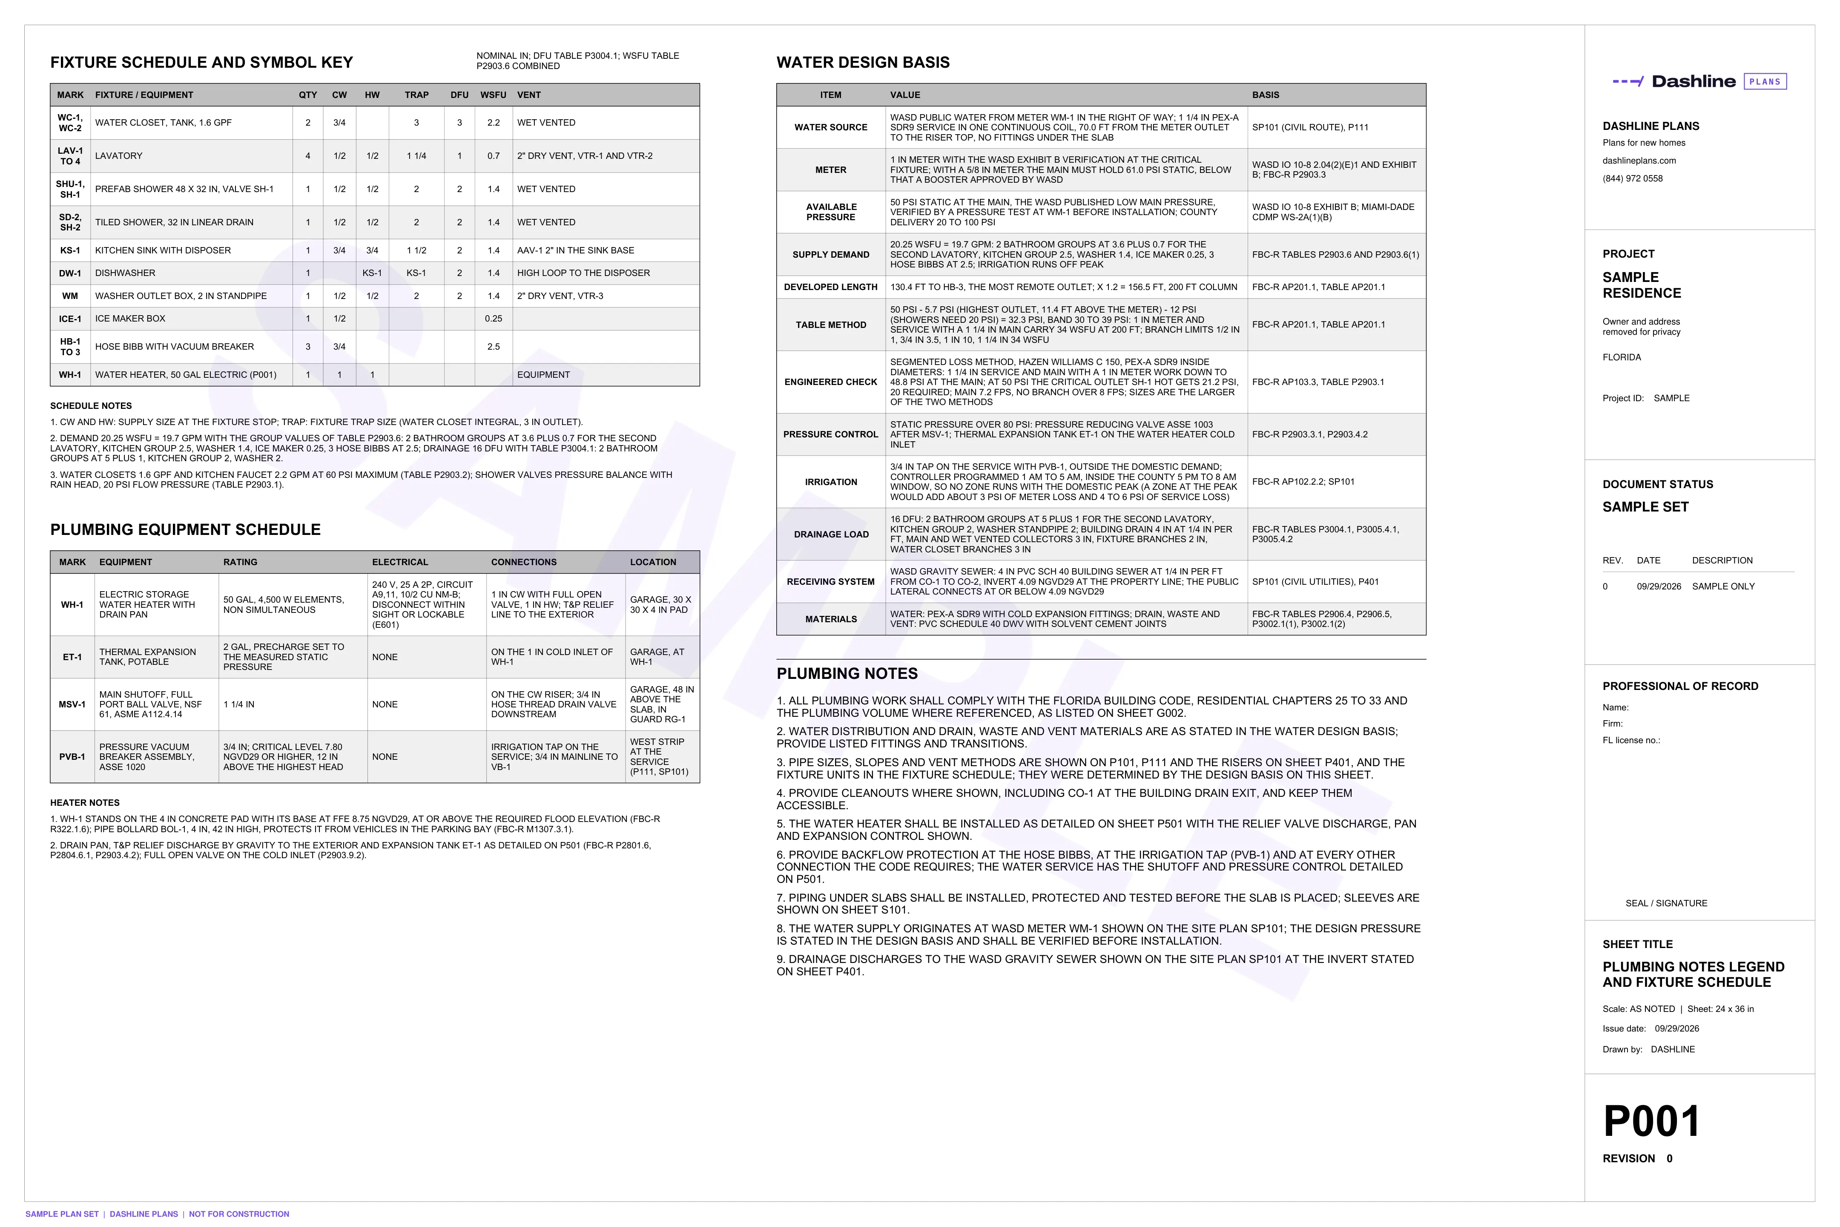
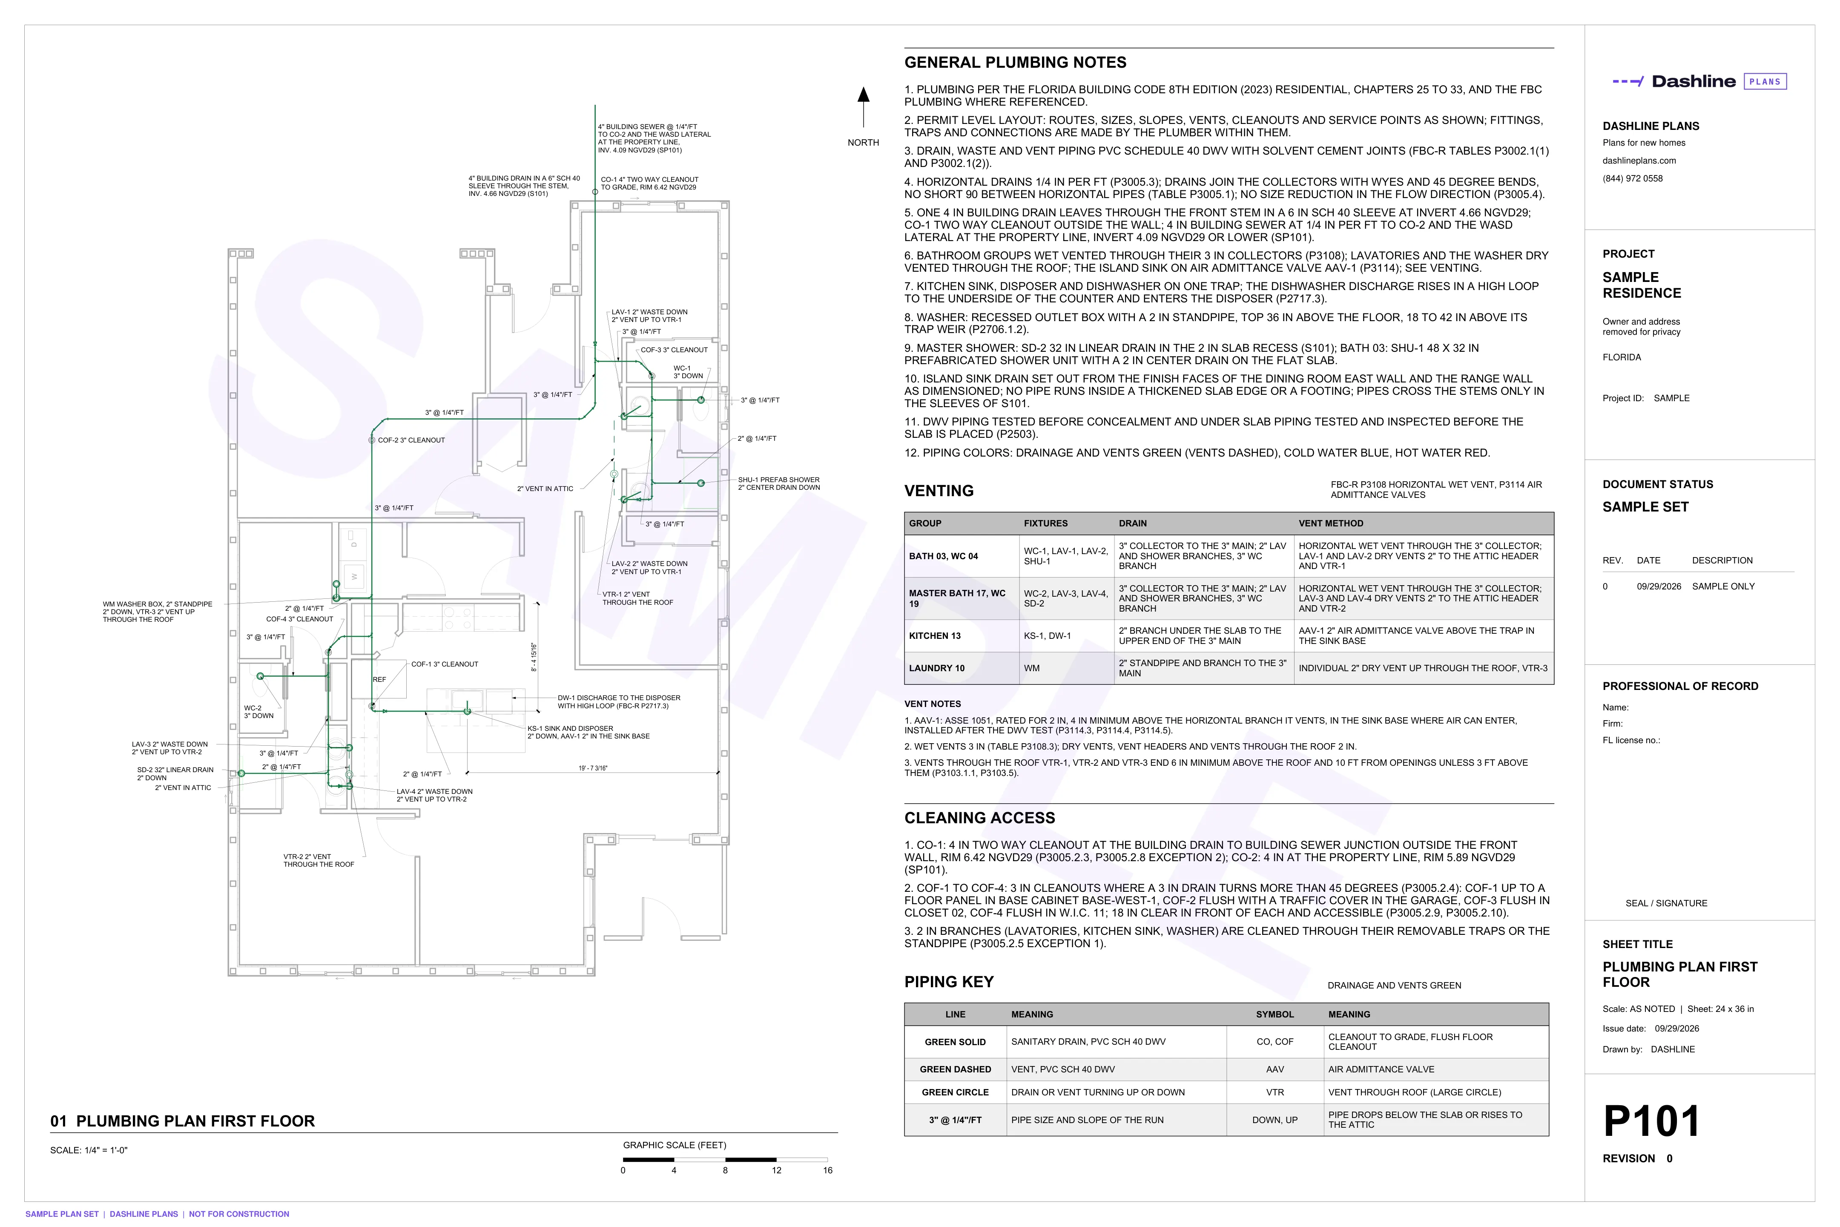
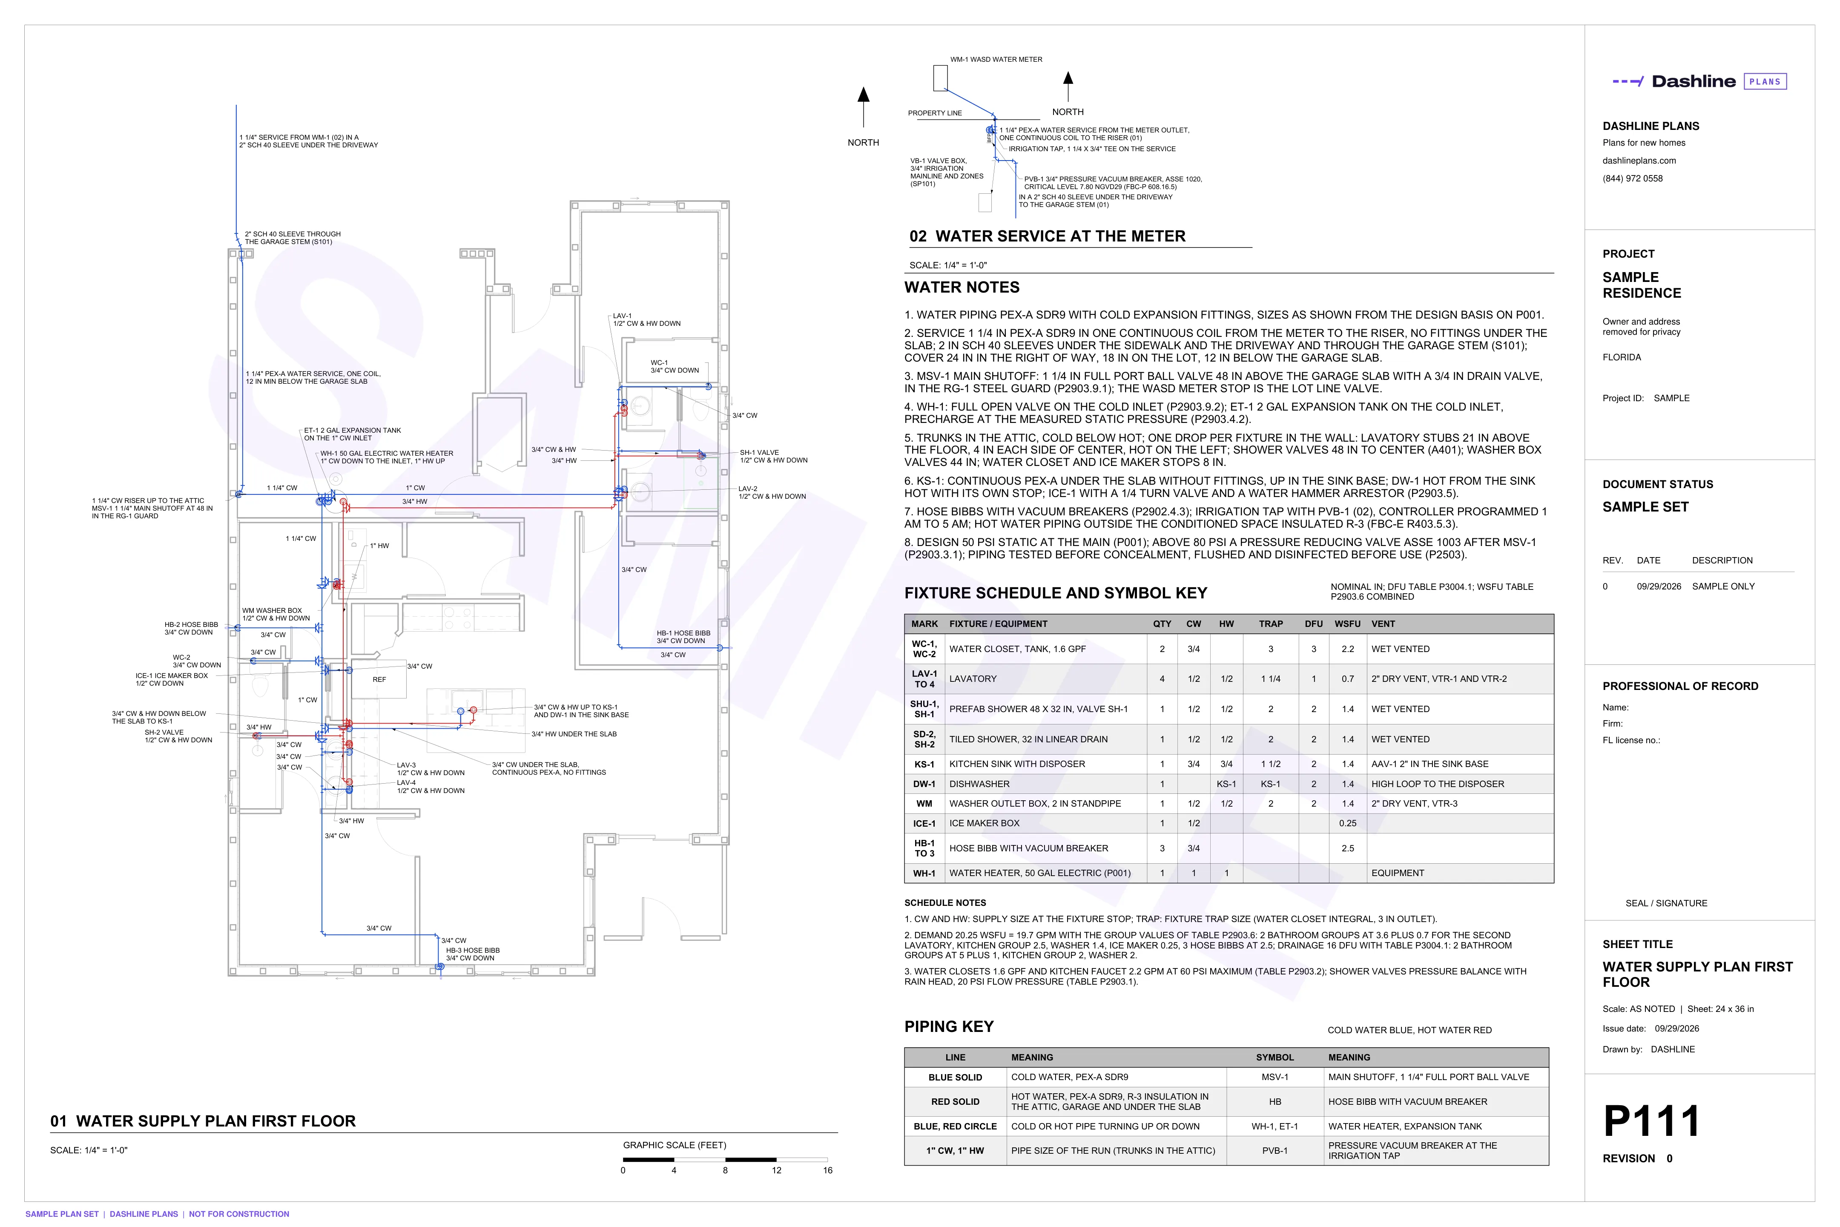
Plumbing
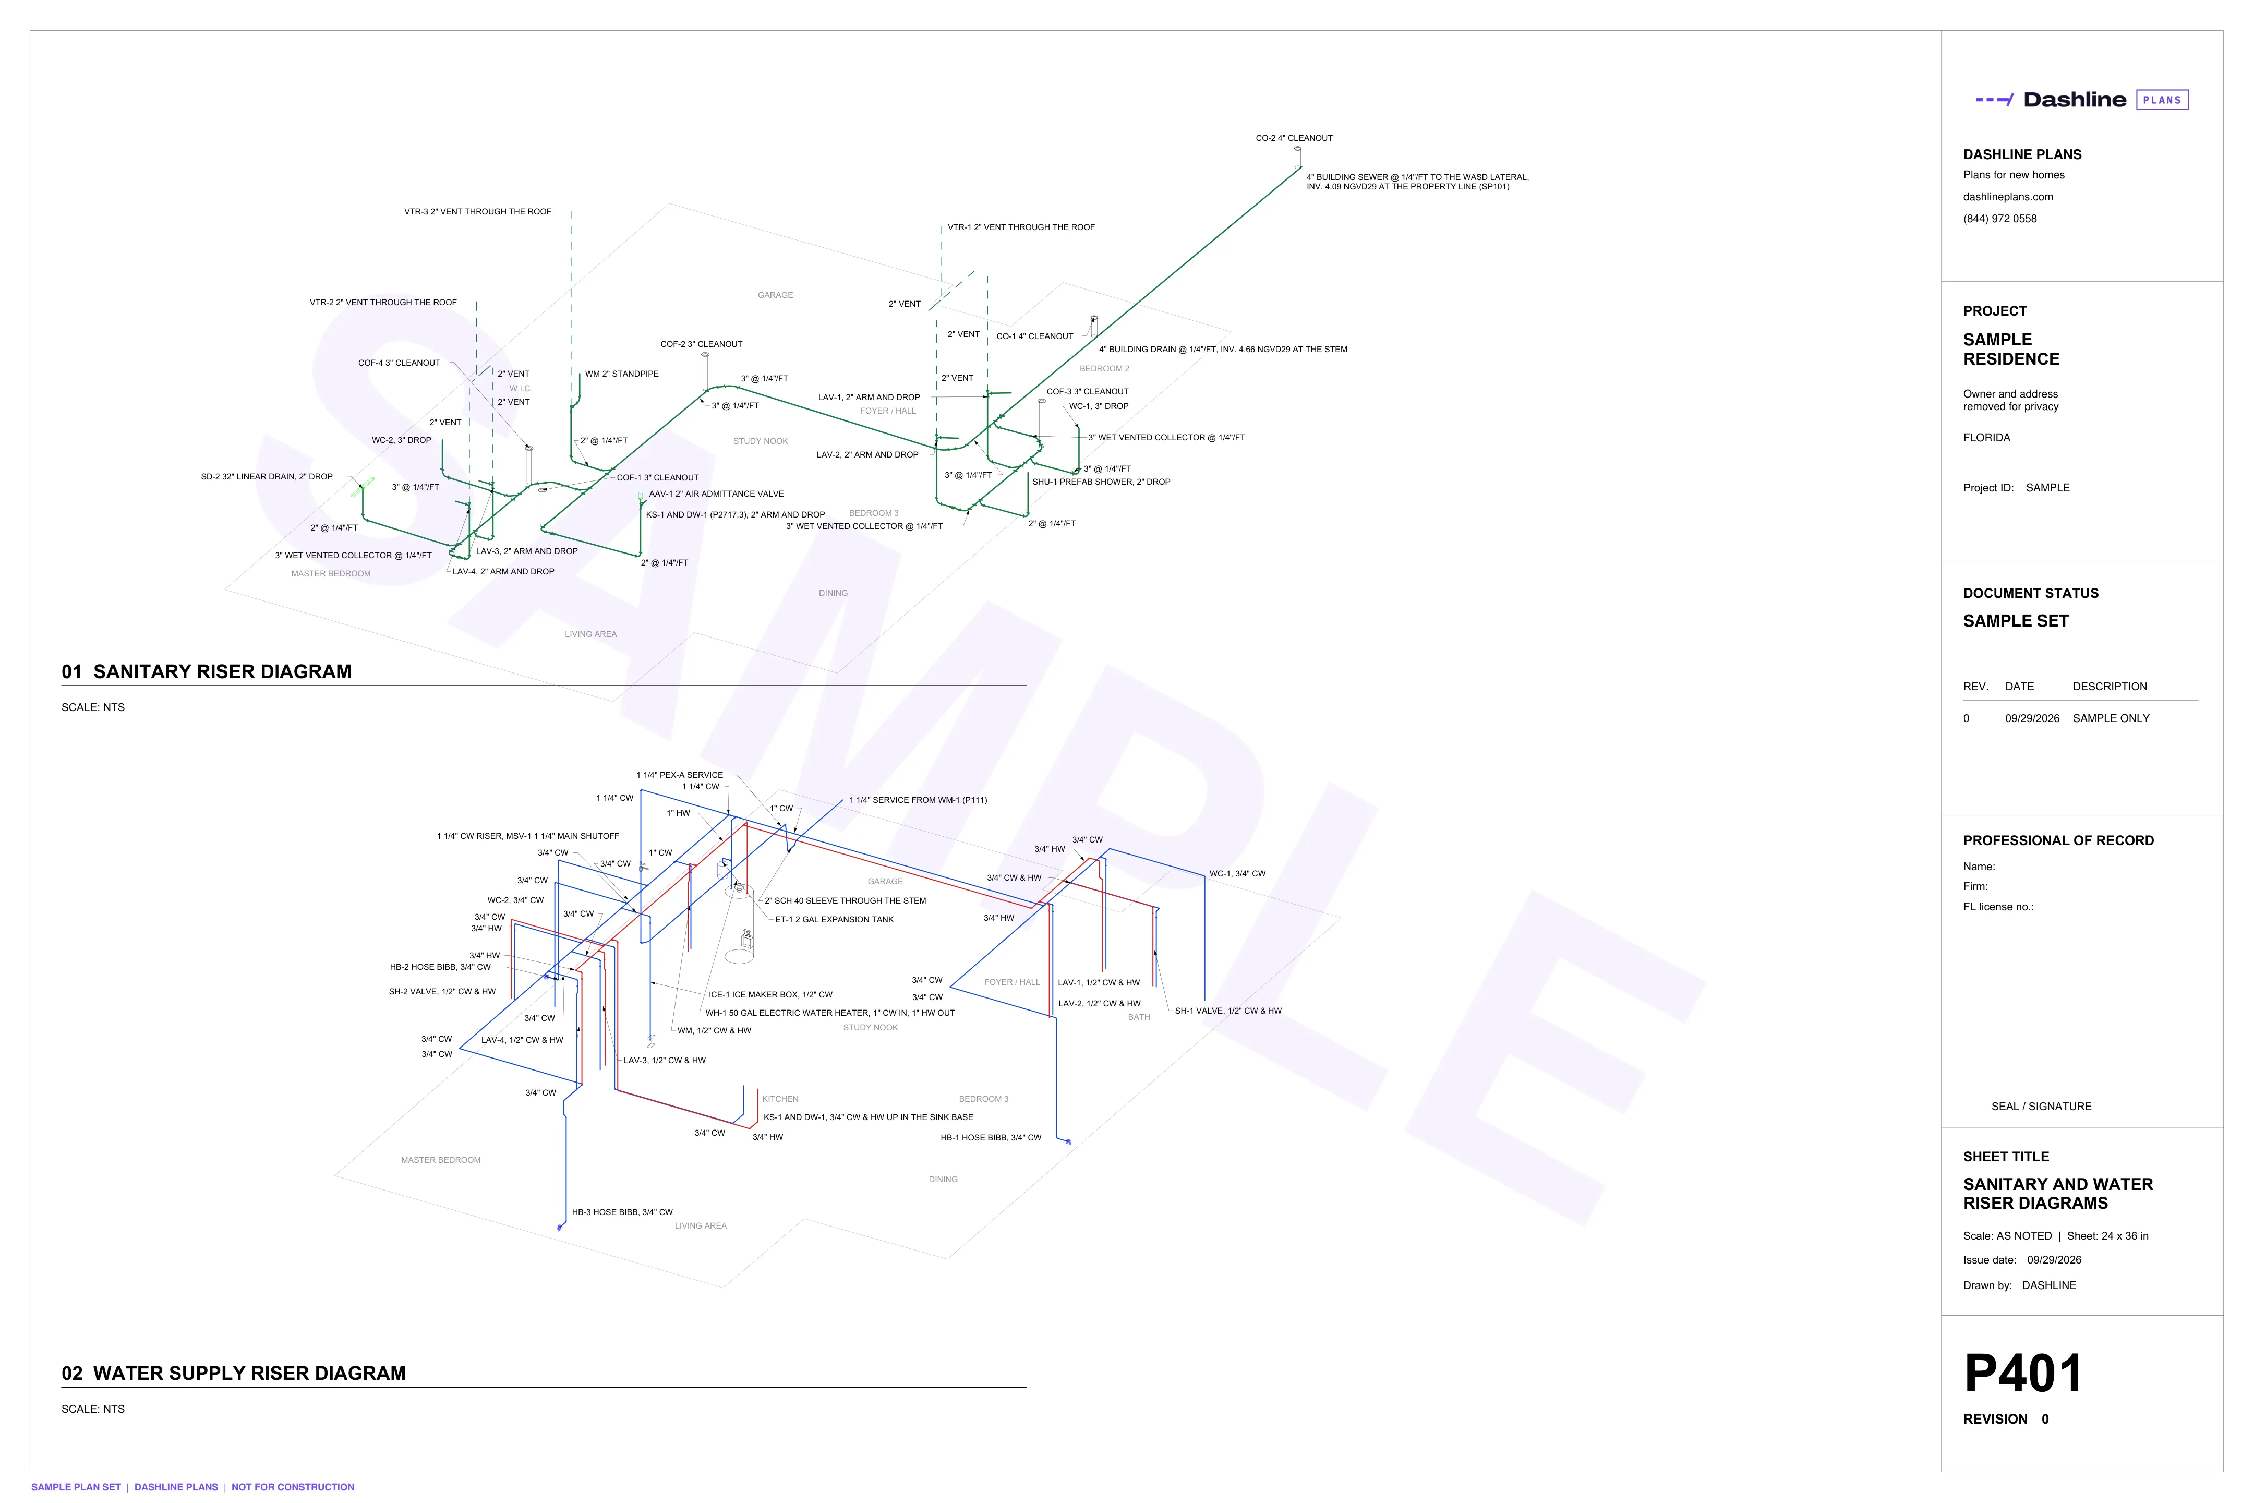
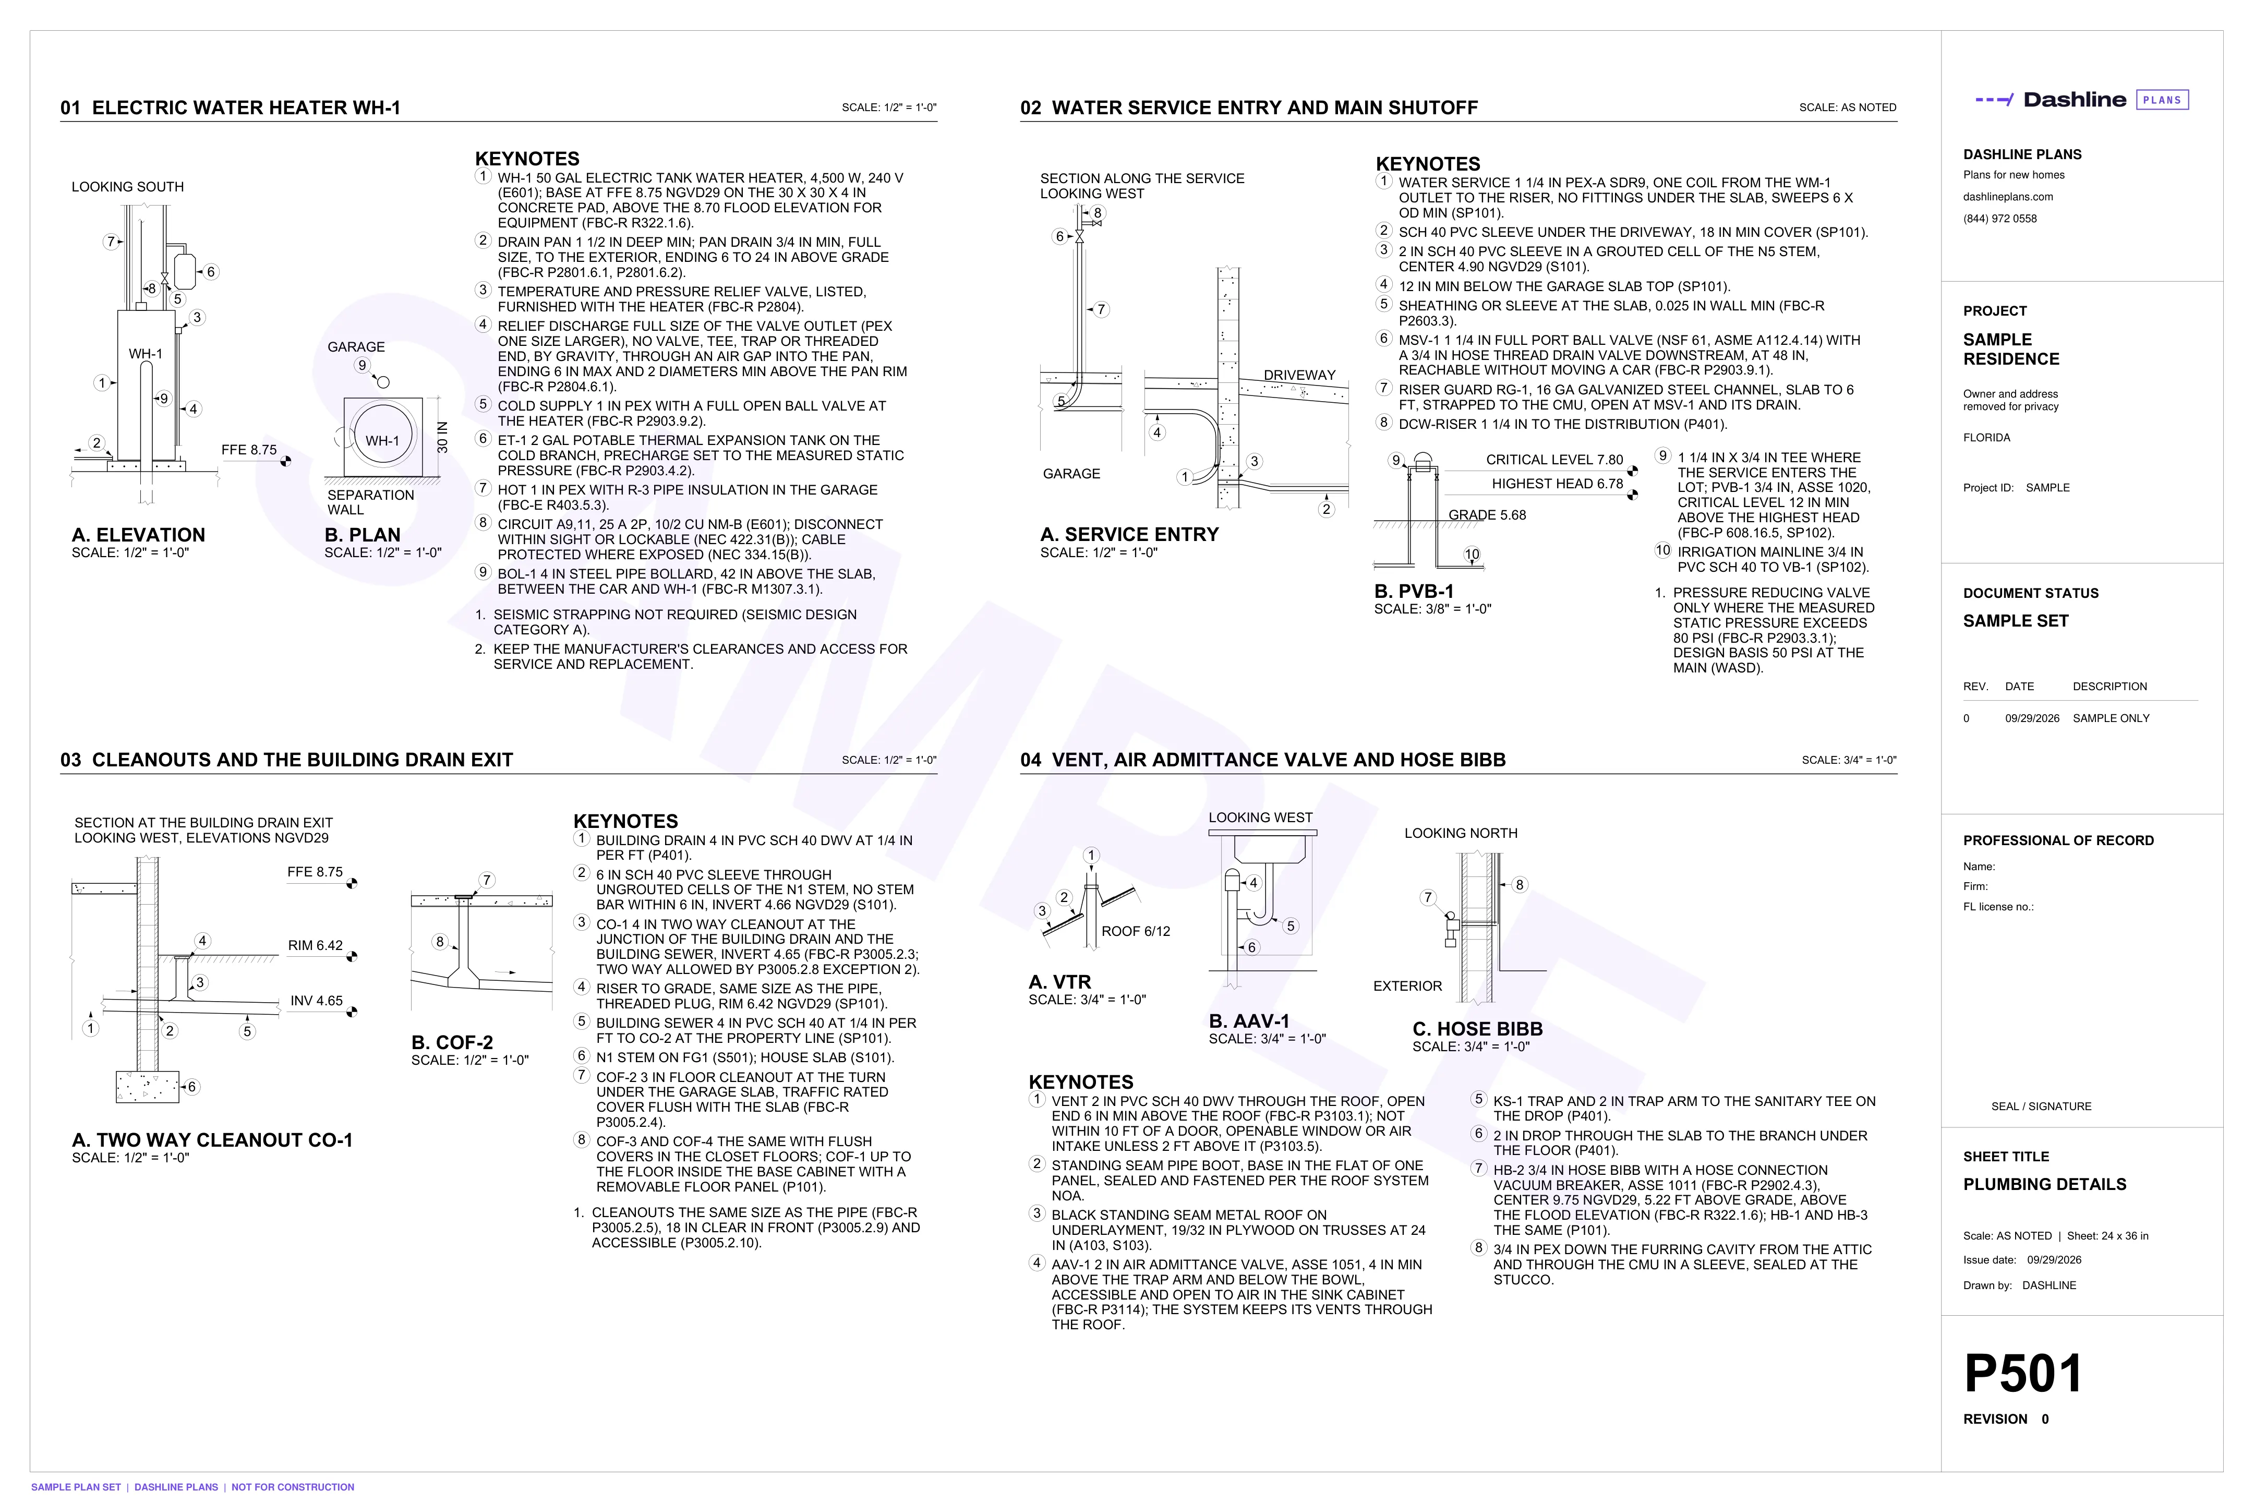
Fixtures, water supply, drainage and vents, riser diagrams and plumbing details.
Want a set like this for your lot?
Tell us what you want to build. You get a fixed quote in writing and your delivery date before we start.