Guide · Reading plans
How to read house plans.
A plan set looks dense until you know where to look. This guide walks through the conventions every set uses, with real sheets from our sample set that you can open and zoom into.
Seven things to know
Where to look on every sheet.
-
1
Sheet numbers and the index
Each sheet has a letter for its discipline and a number: G for general, SP for site, A for the floor plans and elevations, S for structural, M for mechanical, E for electrical and P for plumbing. The cover lists every sheet, so start there.
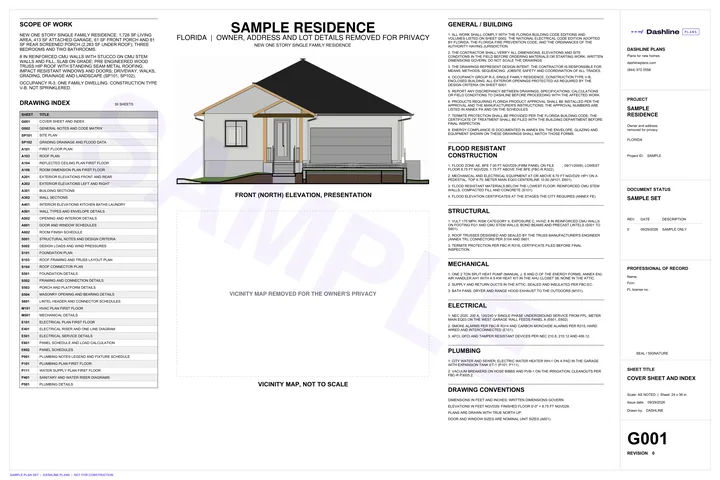 G001 · Cover and sheet index
-
2
The title block
The strip on the right of every sheet names the project, the sheet title and number, the scale, the sheet size, the issue date and the revision. The seal and signature of the professional of record go there too.
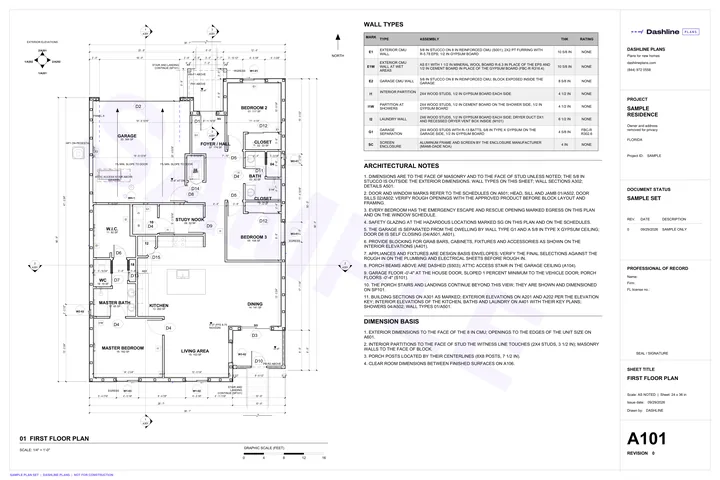 A101 · Title block on the right
-
3
Scale and dimensions
Each drawing states its scale, such as 1/4 in equals 1 ft on a floor plan, and many carry a graphic scale bar. Dimensions are in feet and inches. Written dimensions govern: builders read the numbers instead of measuring the paper, and the general notes say where each dimension is taken, for example to the face of the block.
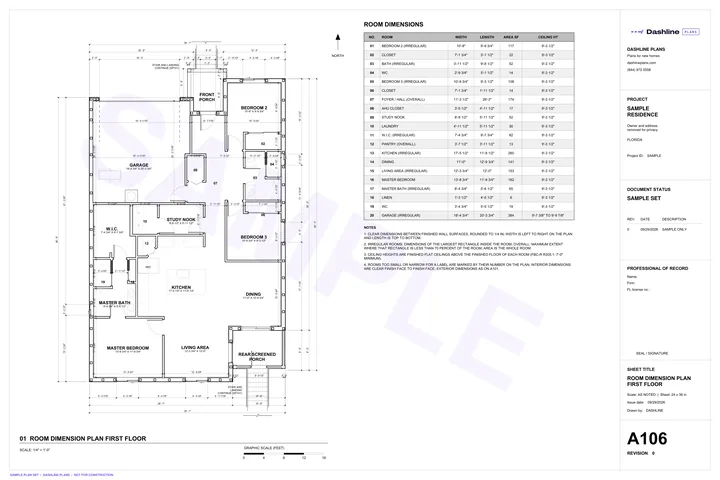 A106 · Room dimension plan
-
4
Plans, elevations and sections
A plan looks down on the house from above. An elevation looks straight at one side. A section cuts through the house and shows what is inside the walls, the floor and the roof.
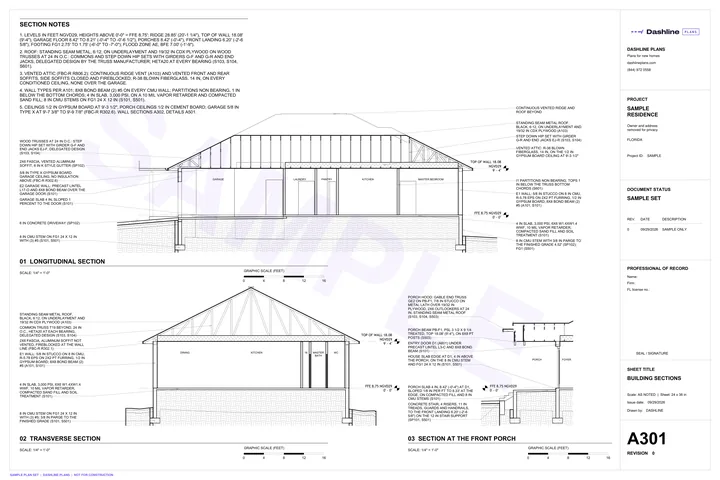 A301 · Building sections
-
5
Tags and markers
Shapes with a code point to more information: a door tag such as D4 leads to the door schedule, a window tag such as W1 to the window schedule, a wall tag such as E1 to the wall types. A circle with a number over a sheet number marks a section or an elevation, and tells you which sheet shows it.
A101 · Door, window and wall tags
-
6
Schedules
Tables collect what the drawings point to: doors and windows with their sizes and ratings, room finishes, electrical panels and plumbing fixtures. If a tag on a plan and a line in a schedule disagree, ask before building.
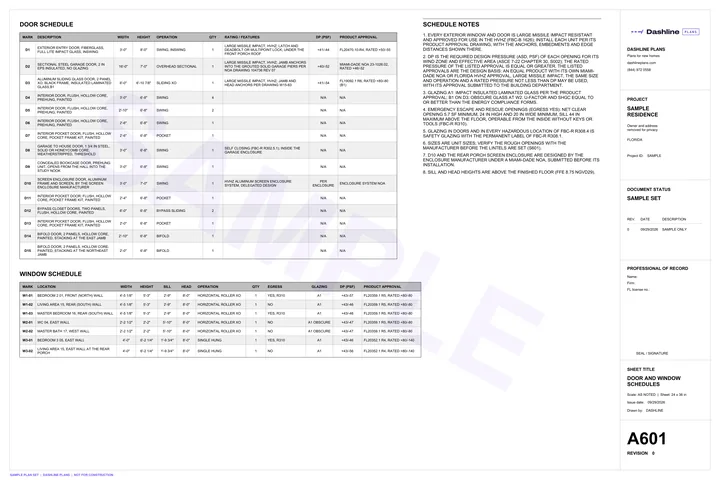 A601 · Door and window schedules
-
7
Legends, symbols and notes
Each discipline has a legend for its symbols, such as receptacles, switches and lights on the electrical plan, or property lines and grades on the site plan. The general notes set the rules for the whole set, so read them first.
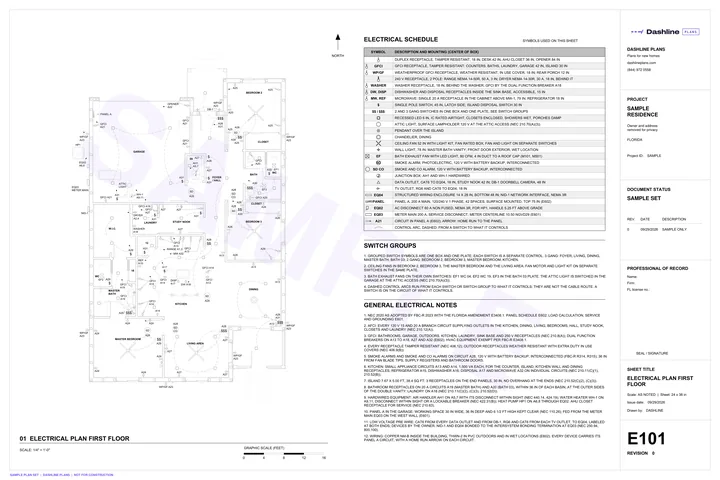 E101 · Electrical symbols
Small details
Three details people miss.
- The north arrow. Plans can be drawn with true north up or turned to fit the sheet; the arrow tells you which.
- The floor datum. Heights on the sections are measured from the finished floor, and the notes say what that floor is in feet above the survey datum.
- The revision. Build only from the latest revision shown in the title block.
Plans that are easy to read and build.
Every set is coordinated in one Revit model, so tags, schedules and sheets agree.