Guide · Structural engineering
The structural engineering in your plans.
In Florida the structure of a house is designed for wind, and the design has to be on the drawings where the plan reviewer and the inspector can check it. Here is what the structural sheets carry and who seals what.
On the drawings
The design data the code asks for.
The construction documents have to state the structural design information, whether or not wind governs the design.
- Ultimate and nominal design wind speed
- Risk category and wind exposure
- Internal pressure coefficient and the design pressures for walls, roof and openings
- The design load bearing value of the soil
- Flood design data when the lot is in a flood zone
The structural sheets
From the footing to the roof.
- S0
Notes, criteria and wind pressures
The design criteria, the loads and the wind pressures on each part of the house.
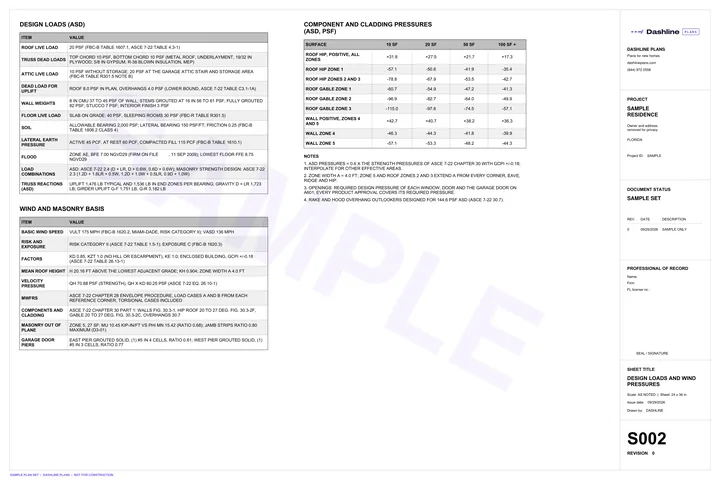 S002 · Design loads and wind pressures
 - S1
Foundation and roof framing plans
Footings, stem walls and slab, then the truss layout and the connector plan that holds the roof down.
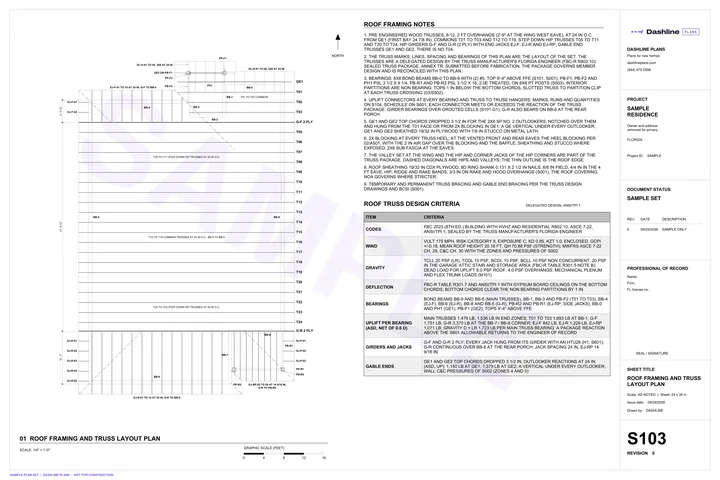 S103 · Roof framing and truss layout
 - S5
Details and schedules
Foundation, framing, masonry and porch details, plus the lintel, header and connector schedules.
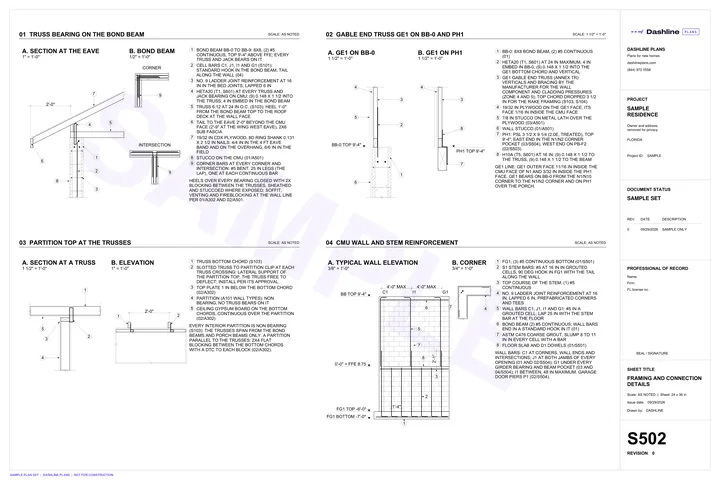 S502 · Framing and connection details
Who seals what
Three kinds of engineering in one house.
The structure
Only a licensed engineer may practice engineering in Florida. Many building departments, including Orange, Hillsborough and Lee counties and the City of Jacksonville, require new home plans signed and sealed by a Florida licensed design professional.
The trusses
Pre engineered trusses are designed and sealed by the truss design engineer from the requirements on the plans, and the engineer of record reviews them. The building official approves the truss drawings before installation.
The soil
A soil test is required when the building official finds the soil questionable. Otherwise the code's presumptive values apply, such as 2,000 psf for sand, and fill under the foundation is placed and tested to engineering practice.
In your package
Engineering included, calculations when you need them.
Every Dashline home package includes engineering review and seals. When a project or a building department asks for the full calculations, the optional structural calculations package covers them.
- Engineering review and seals, included
- Structural calculations package, from $1,500: wind load, foundation and framing calculations, sealed by a licensed engineer
Based on the Florida Building Code, 8th Edition (2023), Florida Statutes chapter 471 and Florida Administrative Code rule 61G15 31, checked in October 2026. Sources: Florida Building Commission, Florida Statutes 471.003.
Engineered plans for your lot.
Fixed prices with engineering included, delivered 15 business days after your project starts.