Guide · Concrete block homes
Concrete block house plans for Florida.
A CBS home is built with concrete block walls finished in stucco. Its plans have to show far more than walls on a floor plan: where the steel and the grout go, the bond beam on top, the lintel over every opening and how the roof ties down to the block.
The wall
What a block wall carries in the plans.
Our sample home is a one story CBS house with 8 in reinforced concrete block walls. These are the parts its plans spell out.
In the sample set
The sheets that show the block.
Open them in the sample set and zoom into the details.
- A
Wall types and wall sections
Every wall assembly with its layers and thickness, and a section from the footing to the roof.
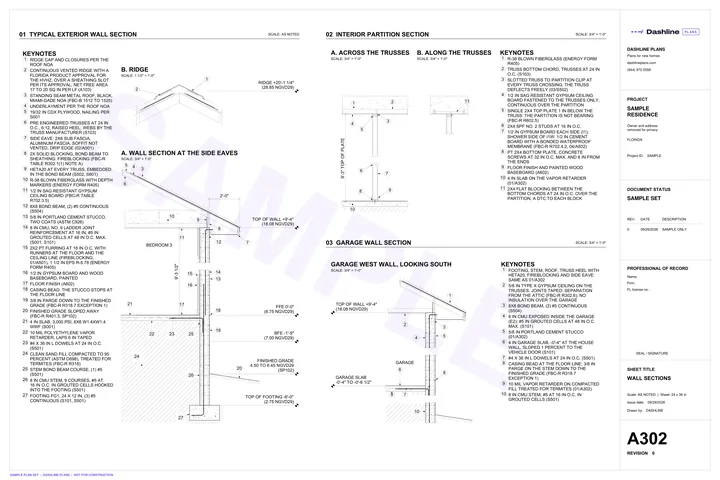 A302 · Wall sections
 - S
Masonry openings and bearing details
How the block, the bond beam and the lintels come together around openings and where the roof bears.
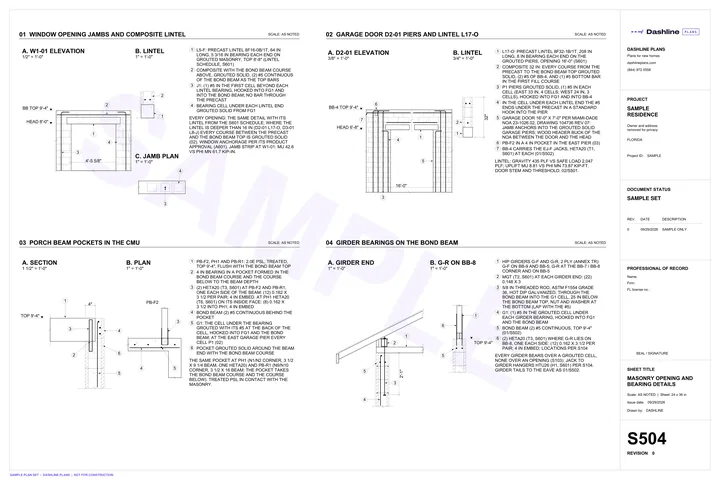 S504 · Masonry opening details
 - S
Lintel, header and connector schedules
Every lintel and every connector with its size and capacity, so the inspector checks each one against the plans.
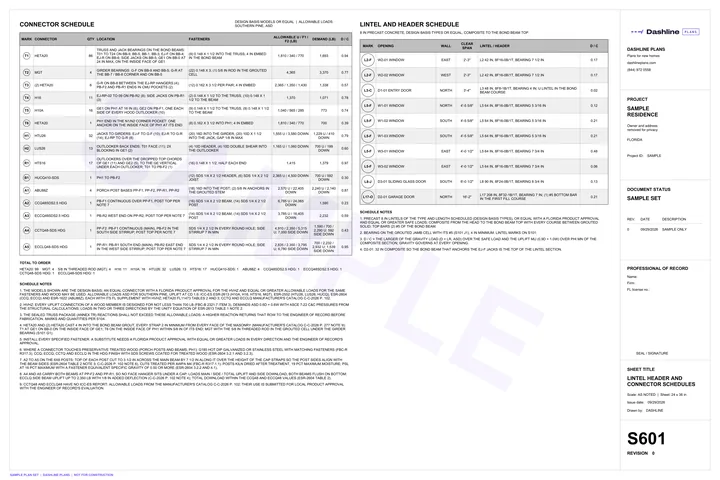 S601 · Connector schedules
Wind
Designed for the wind at your lot.
Florida requires wind design across the state, and the code lists accepted methods for concrete and masonry walls. The structural sheets carry the design wind speed, exposure and pressures, and the connections from the footing to the roof.
- Engineering review and seals included in every home package
- Structural calculations package available, from $1,500
- Floor plans, elevations and every detail coordinated in one Revit model
Plans for your block home.
Tell us about your lot and your house. You get a fixed price and a delivery date in writing before we start.